
A Better Way to Build · Day 11 of 30
Rainscreens: Giving Walls Room to Dry
A small gap behind siding lets water drain and walls dry. Why Build HD calls for a rainscreen in rainy climates, and when it makes sense in a re-side.
- HUMILITY
- BUILD HD™: R703 Rainscreens at Cladding · R703.6 Stucco
Yesterday we said that siding is an umbrella, not a raincoat. Today's question is what happens in the narrow space between the two.
On most houses, there isn't a space. The siding is nailed tight against the housewrap. Any water that gets behind the siding is pressed against the barrier, and it has to drain through tiny gaps or wait for the sun to drive it off. A rainscreen solves that by giving the wall a little room.
The problem
Water gets behind siding. It's driven by wind, drawn in through joints, and pulled up by capillary action, the same force that wicks water up a paper towel. Once it's back there, two flat surfaces pressed together hold it in place like a wet sponge.
That trapped water slowly works on the siding from behind, which can cause paint to peel and wood to cup or rot. It also gives the water-resistive barrier a long, slow test it was never meant to take. Any small flaw (a nail hole, a torn corner, a reverse lap) gets hours or days of exposure instead of minutes.
What the code requires
The model code requires a water-resistive barrier and, for some kinds of siding, a drainage gap. According to the Build HD™ Standard, it does not require a ventilated rainscreen behind all siding. For stucco, the code requires two layers of barrier and a weep screed, with limited specifics on drainage mats and control joints.
What Build HD calls for
Build HD, published by Build Productions LLC (the team behind Matt Risinger's The Build Show), calls for:
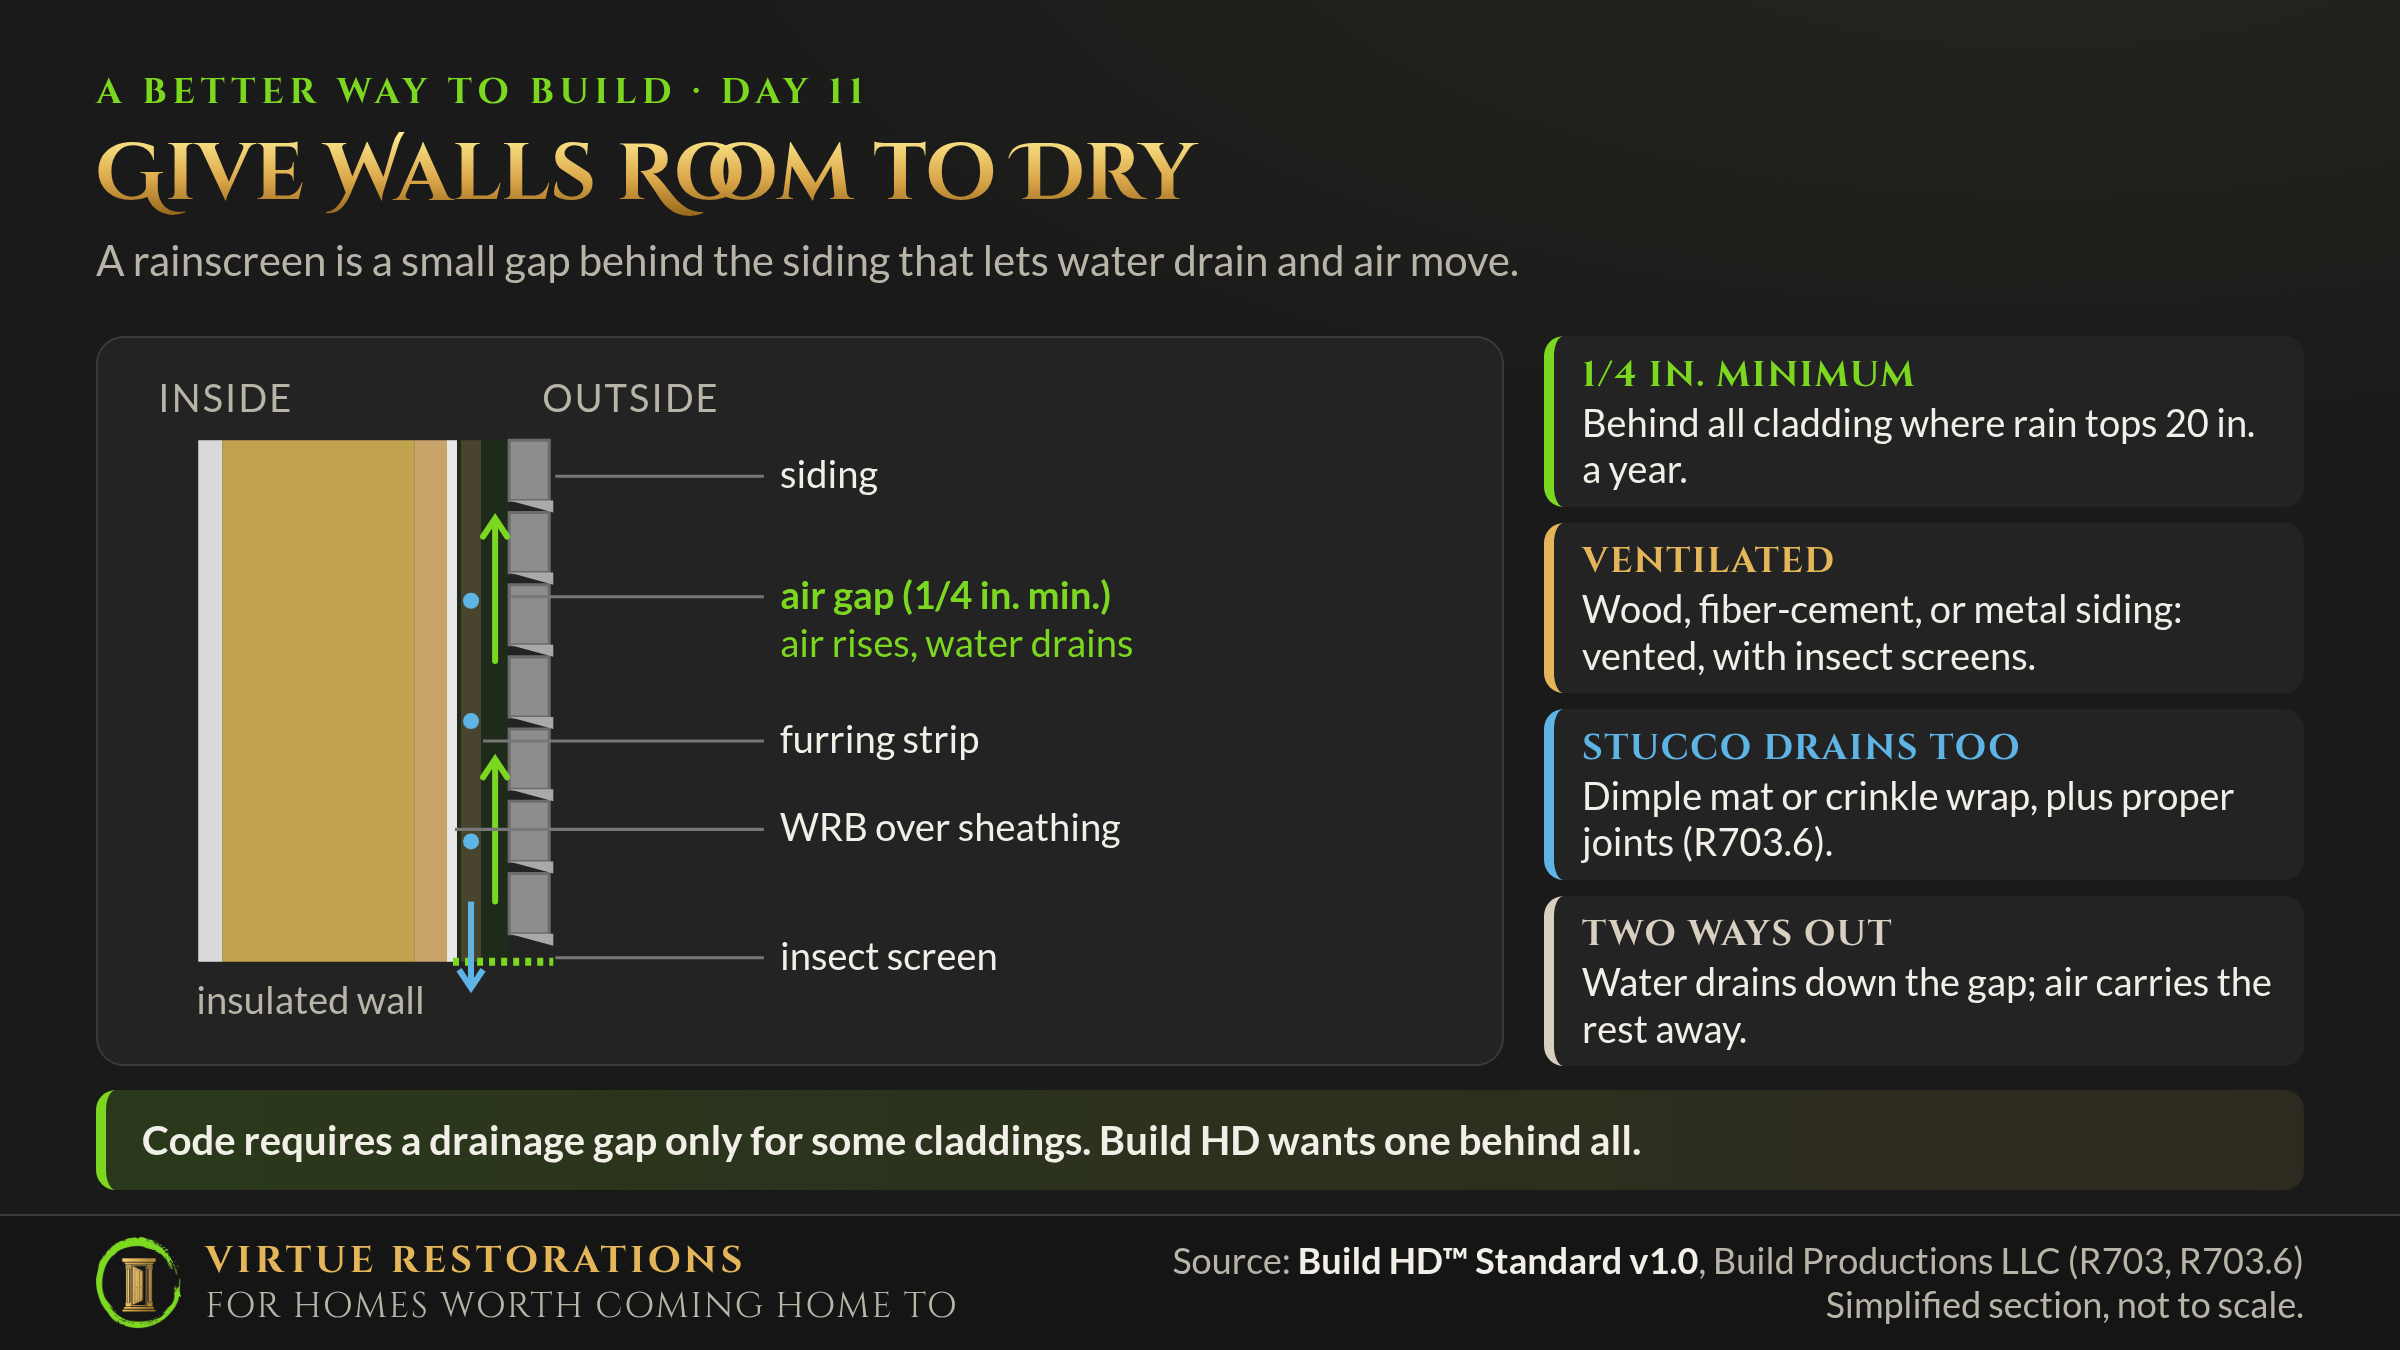
- Rainscreens of at least 1/4 inch behind all siding where annual rainfall is above 20 inches.
- Ventilated rainscreens with insect barriers behind wood, cement-based (fiber-cement), or metal siding.
- For stucco (R703.6): a drainage plane of dimple mat, crinkle wrap, or an equivalent behind every stucco wall, plus expansion joints per ASTM C1063 for traditional three-coat stucco, or fiber reinforcement in an acrylic finish coat.
As we noted in Day 6, NOAA's 1991–2020 normals put yearly precipitation at the Cincinnati/Northern Kentucky airport at about 45 inches, well over the 20-inch trigger.
Code minimum
Build HD™ calls for
Why it works
A rainscreen gives water two ways out.
- Drainage. The gap breaks the capillary bond between siding and barrier. Water that gets behind the siding simply runs down the gap and out the bottom.
- Ventilation. When the gap is open at the bottom and top, air moves through it. Warm air rises and carries moisture away, drying both the back of the siding and the face of the barrier.
The gap can be made a few ways: wood or plastic furring strips, a dimpled or textured drainage mat, or a housewrap with built-in spacers. The insect screen at the bottom keeps bugs and critters out of the space.
This is building science at its most practical. Instead of betting that no water will ever get past the siding, a rainscreen plans for some water getting through and gives it a way out.
What it means when Virtue remodels your existing home
A rainscreen only makes sense when the siding is coming off, so this is a re-siding decision.
- We'll offer a rainscreen when you re-side. For wood, fiber-cement, or metal siding, we'll include a ventilated rainscreen with insect screening as an option in our proposal and explain the trade-offs.
- We plan the details around it. A rainscreen makes the wall slightly thicker, so window and door trim, corner boards, and the transitions at the roof and foundation need to be planned for it. We work that out before the siding is ordered, not on the ladder.
- We look at stucco carefully. If your home has stucco or stone veneer and shows staining, cracking, or soft spots, we'll recommend an investigation before any patch-and-paint repair.
- We start with the barrier. A rainscreen goes over a good water-resistive barrier, never in place of one (Day 10).
The virtue behind it
This post reflects Humility: be willing to learn, and claim only what we can deliver. A rainscreen admits something many builders don't like to say out loud: no siding job is perfect, and some water will get behind it. Designing for that reality, instead of pretending it won't happen, is humility in the form of a wall.
On our current plan, a rainscreen when re-siding fits our Reform path. This mapping is provisional while we finalize how Build HD items sit across Rebuild, Reform, and Reimagine. Either way, the barrier and flashing under the siding stay on the integrity floor.
Planning new siding and want to talk through a rainscreen? Reach Jacob at Jacob@virtuerestorations.com or (513) 568-5819. We serve Boone, Kenton, Campbell, and Grant counties.
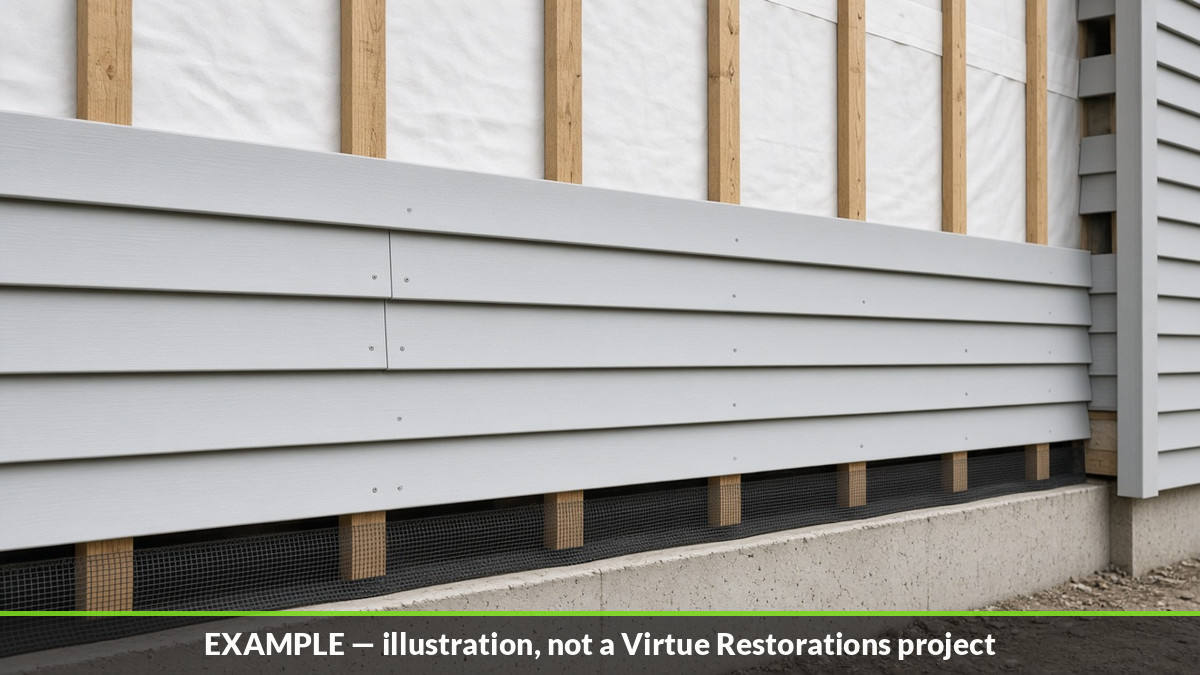
Example illustration, not a Virtue Restorations project