
A Better Way to Build · Day 23 of 30
Mechanical Rooms Built for Failure
Water heaters eventually fail. How Build HD plans mechanical rooms with drains, pans, curbs, service access, and fire separation, and what we do when we remodel around them.
- COMPASSION
- BUILD HD™: R303 Mechanical & Storage Spaces · P2801 Hot Water Supply & Distribution
Every water heater has a working life, and when a tank-type heater fails, it often fails by leaking. The question is where that water goes. In an unfinished basement corner, it's a mess to mop. In a closet next to a finished family room, or on a second floor above the kitchen, it can be a major repair.
The same goes for the furnace, the air handler, the water softener, and everything else we tuck into mechanical rooms and closets. Build HD's approach is simple: design these rooms for the day something fails.
The problem
Mechanical spaces are often an afterthought. Equipment gets squeezed into whatever closet is left over, then boxed in by finished walls. That causes three predictable problems:
- Water has nowhere to go. With no drain, pan, or curb, a leaking tank or a clogged condensate line spreads into the next room.
- Equipment can't be serviced. When there isn't room to reach a filter, a valve, or a burner, maintenance gets skipped, and replacement means tearing out walls or doors.
- Fire has an easy path. Fuel-burning equipment is an ignition source. Without a proper barrier, a fire in a utility room can spread quickly.
What the code requires
According to the Build HD™ Standard, the model code requires working space and access to appliances, but not designed fire separation or flood containment for mechanical rooms. The code also doesn't set a central location or maximum run length for the water heater.
What Build HD calls for
Build HD, published by Build Productions LLC (the team behind Matt Risinger's The Build Show), addresses mechanical rooms in R303 and water heaters in P2801:
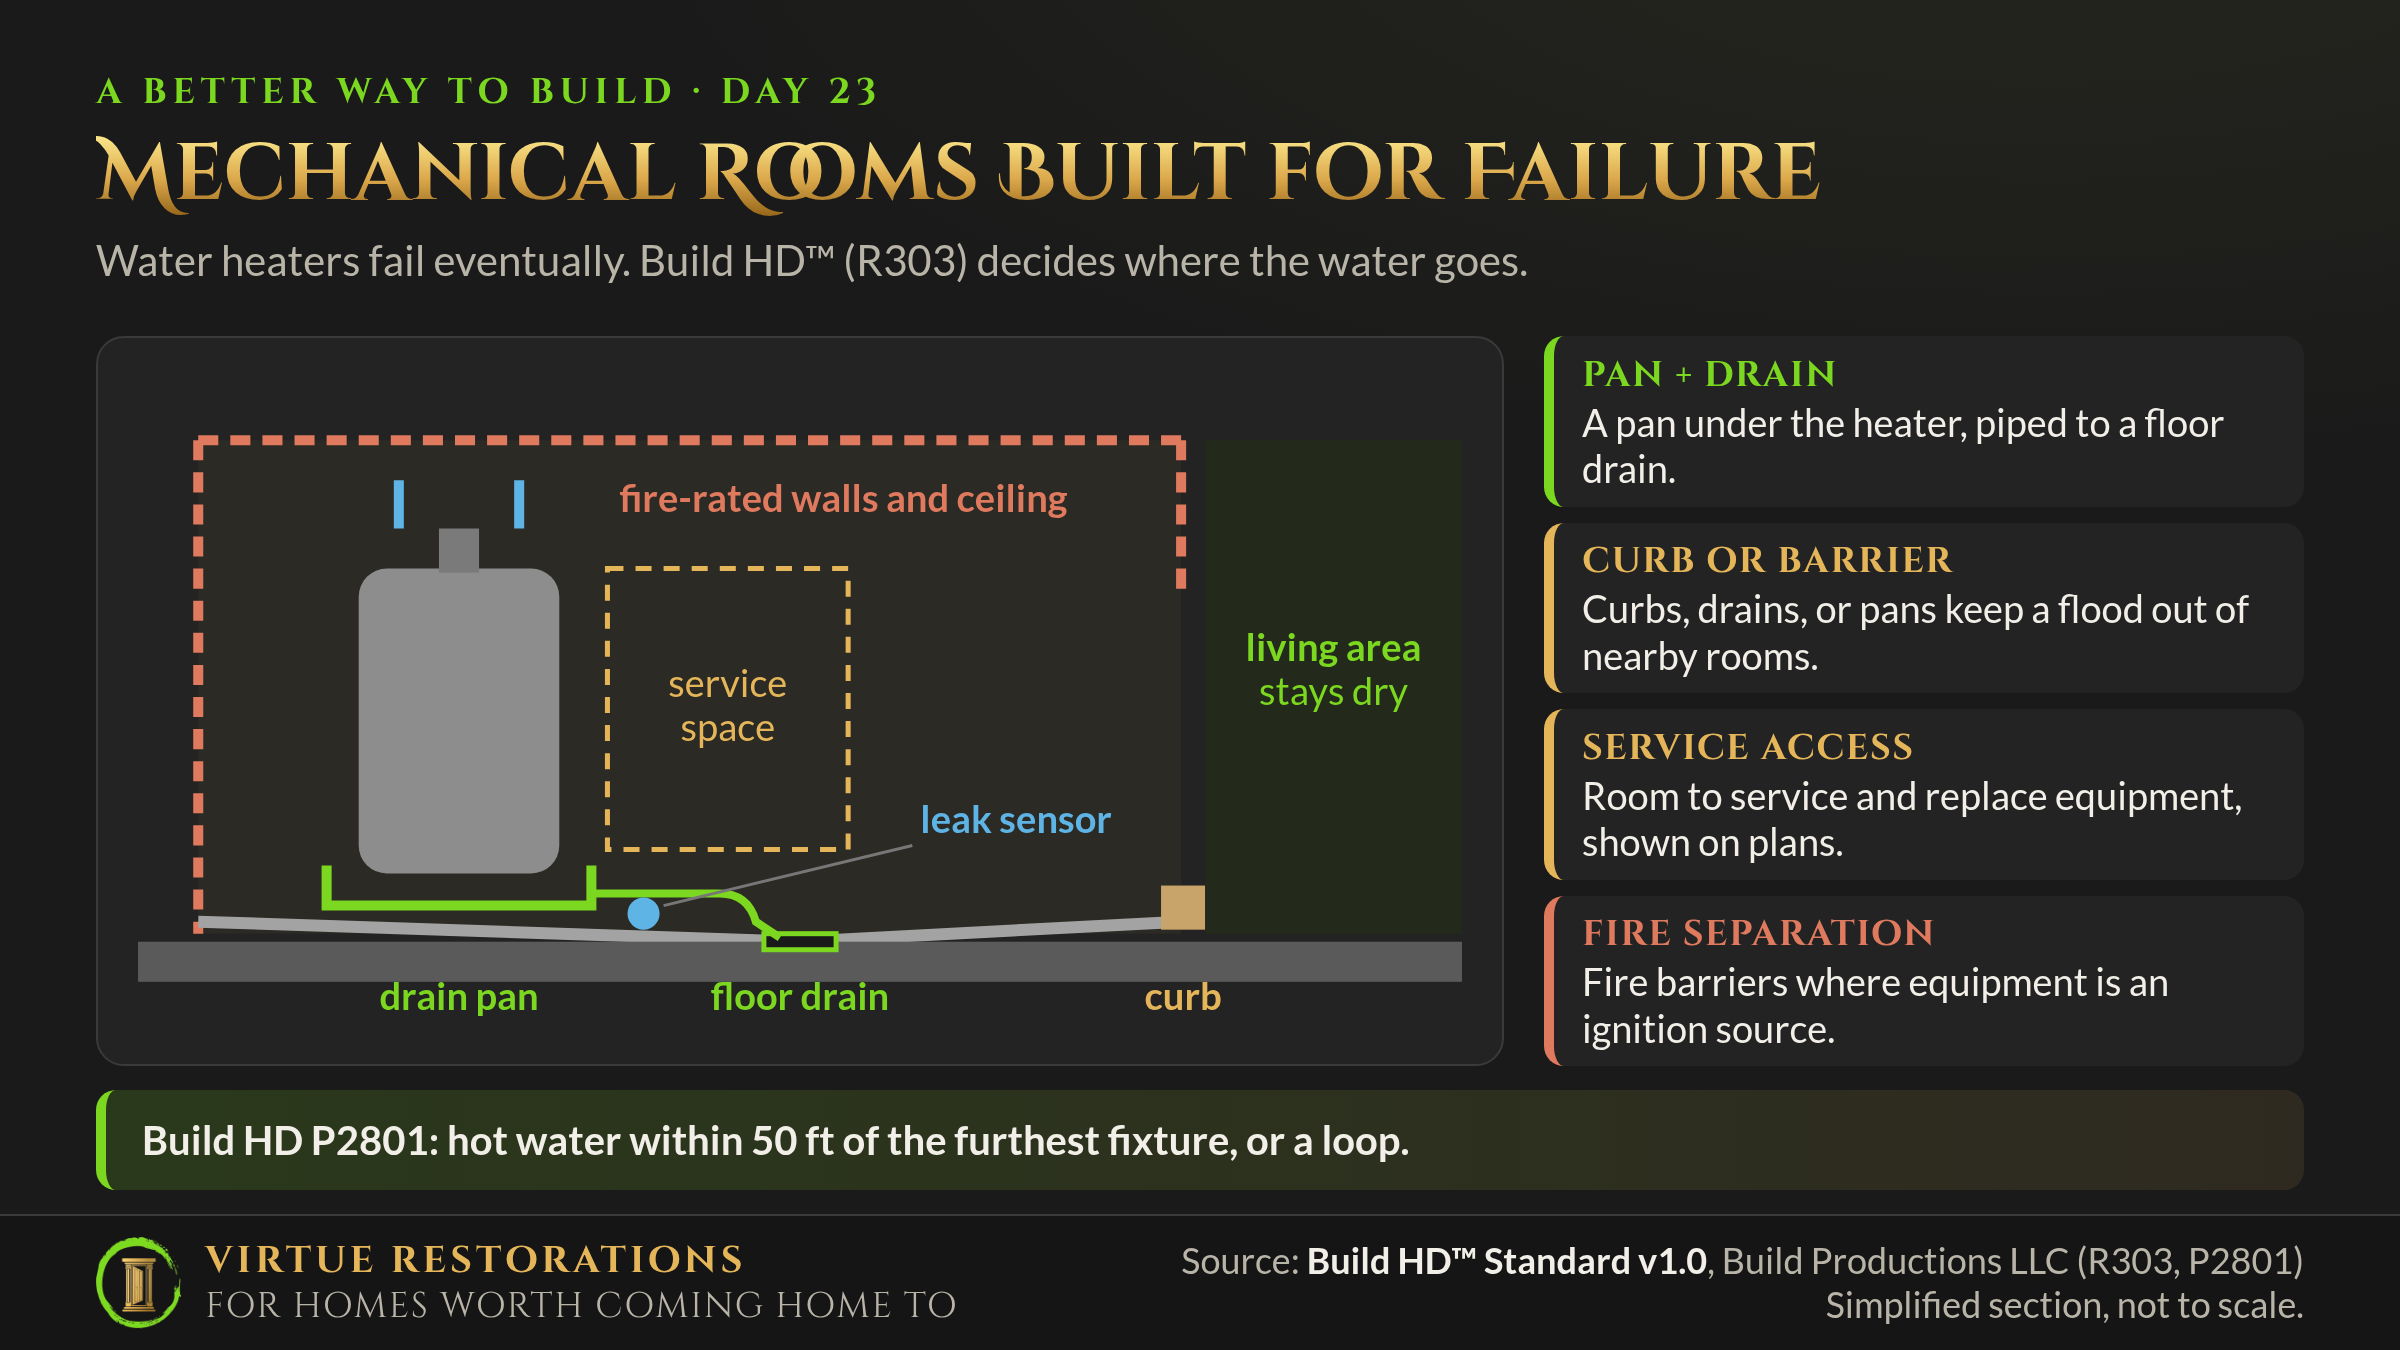
- R303, mechanical and storage spaces: designed for future access and service, shown on the plans; fire barriers separating spaces that could be a source of fire; and floor drains, curbs, pans, or other barriers to protect adjacent areas from flooding.
- P2801, hot water: the water heater centrally located, no more than 50 feet from the furthest fixture (or a second heater, or a looped circulation system with on-demand or programmed controls); heat pump or hybrid water heaters encouraged, with the cooled exhaust air reviewed by a design professional; no resistive electric heater as the main hot water source; and combustion water heaters only if they're at least 90% efficient or outside the conditioned envelope.
Code minimum
Build HD™ calls for
Why it works
A pan and a drain give water a path. A drain pan under a water heater catches a leak, and a pipe from the pan to a floor drain carries it away. A curb at the doorway holds back what the pan can't. A leak sensor (Day 20) tells you it happened.
Access keeps equipment healthy. Equipment that's easy to reach gets maintained, and equipment that gets maintained lasts longer. When the day comes to replace it, a clear path out means no demolition.
Fire separation buys time. Fire-rated walls and ceilings around fuel-burning equipment slow a fire's spread, the same idea as the garage wall on Day 19.
A central heater wastes less. The closer the water heater is to the fixtures, the less water runs down the drain while you wait for hot water, and the less heat is lost in the pipes.
Efficient equipment fits the tighter house. Heat pump water heaters pull heat from the surrounding air, which also cools and dries the space. That's why Build HD asks a design professional to look at where the cool air goes. High-efficiency combustion heaters often use sealed, direct venting, which pairs better with an airtight house (Day 14).
What it means when Virtue remodels around your mechanicals
We work around mechanical rooms on almost every basement finish, and often on kitchens and baths. Here's our approach:
- Never box it in. We keep clear service access to the water heater, furnace, panel, and main shutoff, and we won't finish a basement in a way that traps equipment.
- Pan and sensor on heaters we install. When we install or relocate a water heater, it gets a drain pan, a leak sensor, and a drain line to a floor drain or another safe place where one is available.
- Protect finished rooms. When we finish space next to a mechanical room, we'll recommend a curb, a floor drain, or both, and a leak sensor at the equipment.
- Fire-rated separation. When we build walls around fuel-burning equipment, we use fire-rated drywall, and we keep the combustion air and venting the equipment needs.
- Talk through the water heater. When yours is due for replacement, we'll talk about location, distance to the fixtures, and options like heat pump or high-efficiency models before you replace like for like.
The virtue behind it
This post reflects Compassion: love for the neighbor whose home is disrupted. Nobody plans for the morning they find water across the basement floor. Designing for that morning, so it's a phone call instead of a flooded family room, is one way we care for the families we serve long after the project is done.
Clear service access, and a pan and leak sensor on the water heaters we install, sit on our integrity floor, in every path. A floor drain, a curb, or relocating equipment typically fits Reform or Reimagine. This mapping is provisional while we finalize it across Rebuild, Reform, and Reimagine.
Finishing a basement or replacing a water heater? Reach Jacob at Jacob@virtuerestorations.com or (513) 568-5819. We serve Boone, Kenton, Campbell, and Grant counties.
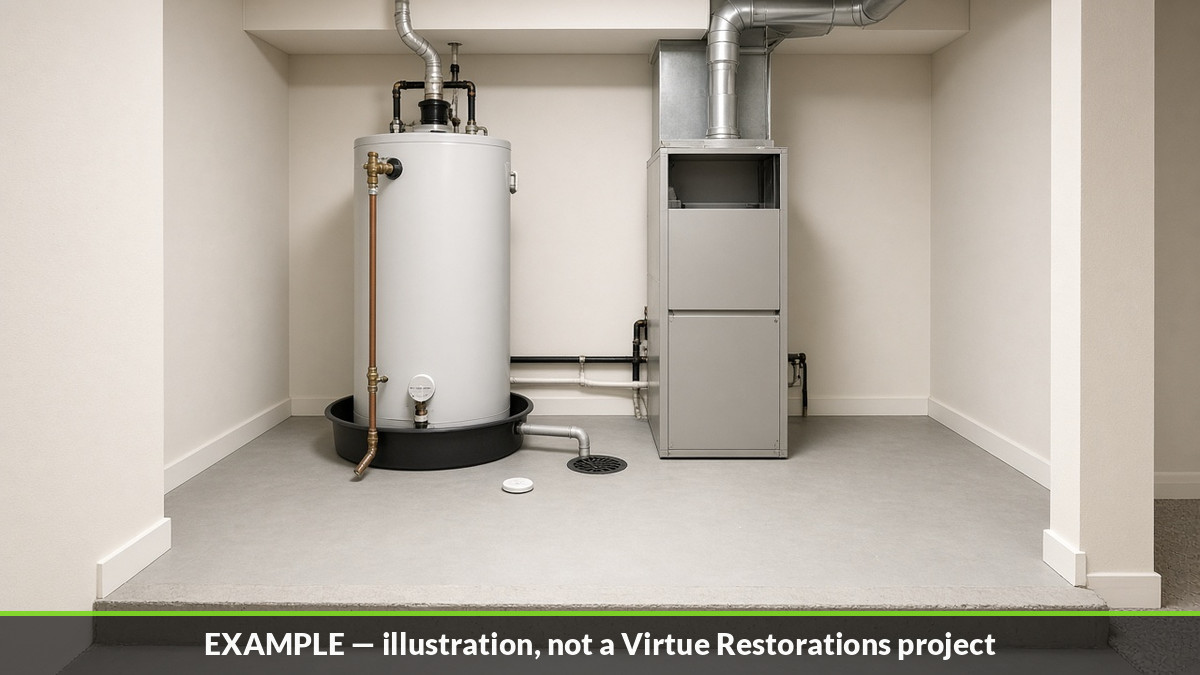
Example illustration, not a Virtue Restorations project