
A Better Way to Build · Day 24 of 30
HVAC Sized by Design, Inside the Envelope
Bigger isn't better for heating and cooling. Why Build HD sizes HVAC with a Manual J calculation, keeps it inside the envelope, and records how it performs.
- EXCELLENCE
- BUILD HD™: M1301 HVAC Design Intent · M1305 Location & Access · M1401 Thermostat
Week 5 of the series turns to the systems that keep a house comfortable and its air fresh: heating and cooling, ventilation, makeup air, ducts, and filters. In Week 3 we made the house tighter. This week is about running a tight house well.
We start with a question most homeowners never get asked: how big should your heating and cooling system be?
The problem
In many homes, HVAC equipment is sized by habit: a square-foot rule of thumb, "whatever was there before," or one size up "just to be safe." Each of those guesses tends to produce oversized equipment.
Bigger sounds better, but it often isn't:
- Short cycling. An oversized air conditioner cools the house fast and shuts off, then starts again a few minutes later. Frequent starts wear on the equipment.
- Poor dehumidification. An air conditioner removes moisture only while it runs long enough for the coil to get cold and drain. Short runs leave the house cool but clammy, a real issue in humid Northern Kentucky summers.
- Uneven rooms. Without a room-by-room design, some rooms get too much air and others too little, which is why one bedroom is always hot.
And after a remodel that adds insulation, air sealing, or better windows, the house needs less heating and cooling than before. Replacing equipment like for like can make it even more oversized.
What the code requires
According to the Build HD™ Standard, the model code requires HVAC to be installed per the manufacturer's instructions and references Manual J, S, and D sizing, but it doesn't require published commissioning records. It requires working and access space for equipment, but not that equipment sit inside the conditioned envelope. It requires a thermostat for each system.
What Build HD calls for
Build HD, published by Build Productions LLC (the team behind Matt Risinger's The Build Show), makes HVAC a design discipline:
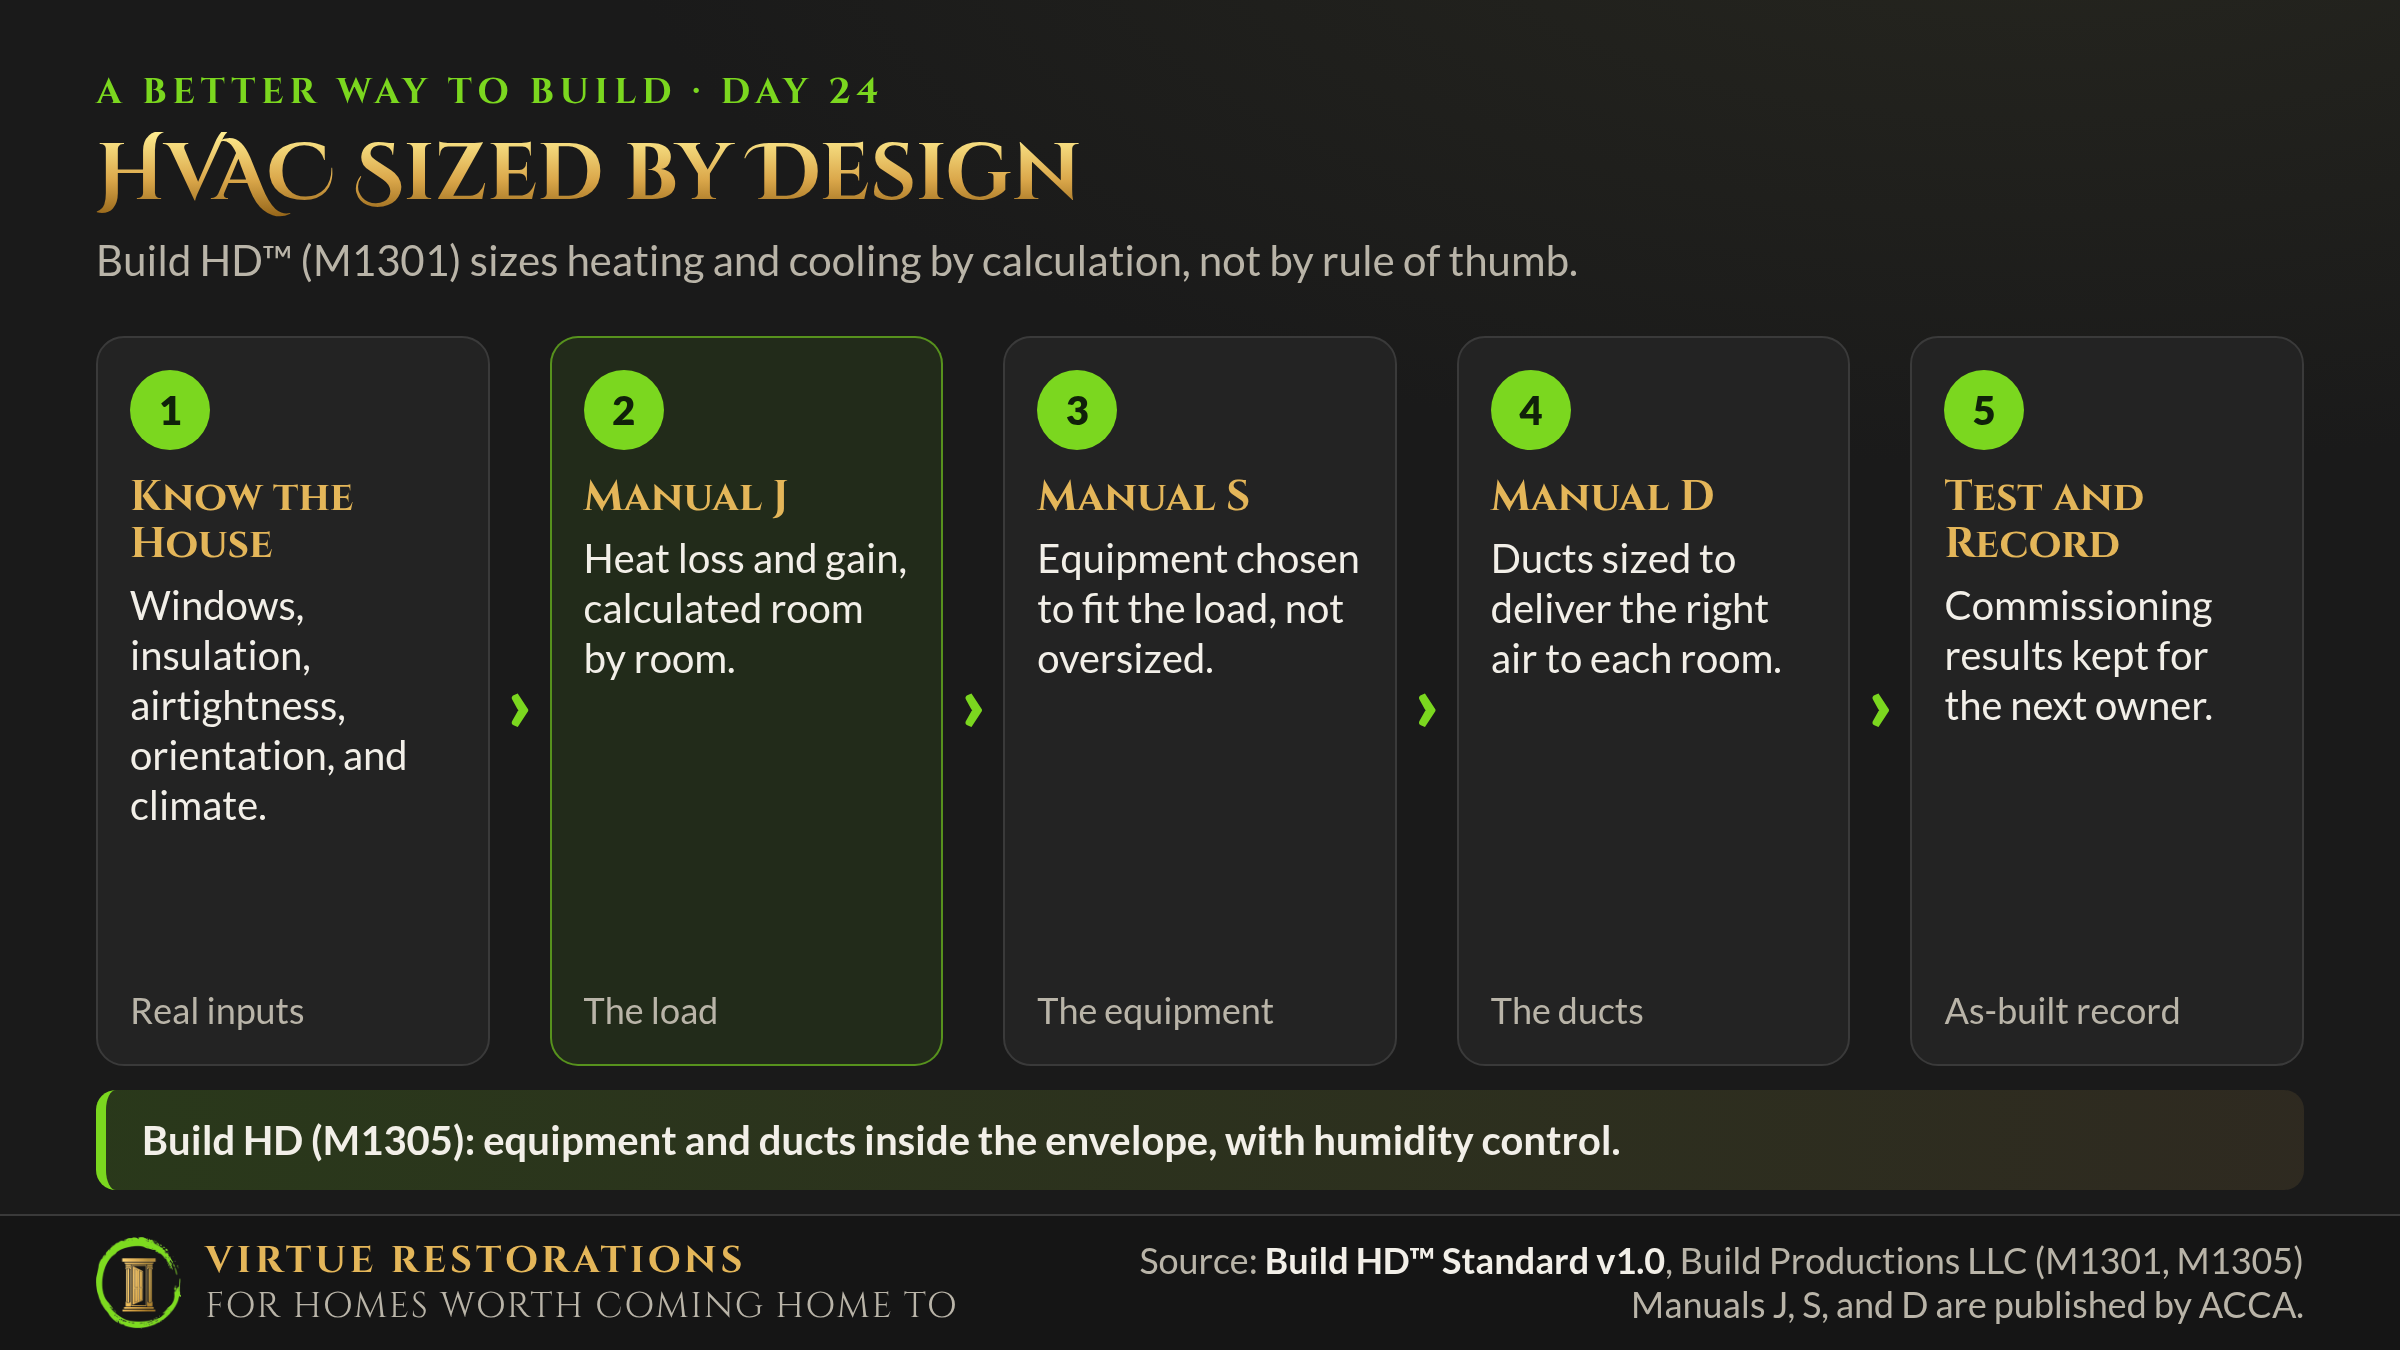
- M1301, design intent: all HVAC systems designed by design professionals using ACCA Manual J calculations, with sizing and distribution designs published as part of the construction documents. Performance testing at commissioning is published as an as-built record that's passed to future owners.
- M1305, location and access: all equipment and ductwork inside the conditioned envelope (Day 18), in spaces with room for installation, service, and replacement, and at least one humidity control device integrated with the air conditioning.
- M1401, thermostats: remote-management thermostats are encouraged.
Manual J (loads), Manual S (equipment selection), and Manual D (duct design) are industry design methods published by ACCA, the Air Conditioning Contractors of America.
Code minimum
Build HD™ calls for
Why it works
Manual J starts with the actual house. It accounts for each room's windows and their orientation, insulation levels, air leakage, and the local climate to calculate how much heat each room gains in summer and loses in winter.
Right-sized equipment runs longer and steadier. Longer, steadier runs mean more even temperatures and, in summer, more time for the air conditioner to pull moisture out of the air.
Duct design delivers the right air to each room. Manual D sizes each duct so each room gets the airflow its load calls for.
Testing confirms it. Commissioning checks airflow, refrigerant charge, and temperatures against the design. Passing that record to the next owner means the next technician knows what "right" looks like.
Inside the envelope, nothing is fighting the weather. As we saw on Day 18, equipment and ducts in a hot attic or damp crawlspace lose energy and invite condensation.
What it means when Virtue remodels your existing home
Many homeowners first think about HVAC when the old system dies, or when a remodel adds space. Here's how we handle it:
- A load calculation before new equipment. When we replace or add heating and cooling as part of a project, we have our HVAC partner run a Manual J calculation instead of matching the old equipment's size.
- Account for what we improved. If the project adds insulation, air sealing, or new windows, the calculation reflects the improved house, so the new system isn't oversized from day one.
- Finished basements and additions get designed air. We don't just cut a register into the nearest duct. New space gets its own load and duct design.
- Humidity control is part of the plan. We'll talk about dehumidification, especially for basements and tighter homes.
- Bring equipment inside when we can. On larger projects, we'll look at moving equipment and ducts out of attics and crawlspaces.
- Leave a record. You'll get the load calculation, equipment information, and any test results for your files.
- Smart thermostats as an option. We'll offer a remote-management thermostat when we replace controls.
The virtue behind it
This post reflects Excellence, our love of good work. Good work isn't the biggest unit or the most expensive one. It's equipment chosen for your house, sized by calculation, installed where it can be serviced, and documented so the next person can keep it running well.
A load calculation before replacing or adding equipment sits on our integrity floor, in every path. Moving equipment inside the envelope and adding humidity control typically fit Reform or Reimagine. This mapping is provisional while we finalize it across Rebuild, Reform, and Reimagine.
Is your system due for replacement, or adding space? Reach Jacob at Jacob@virtuerestorations.com or (513) 568-5819. We serve Boone, Kenton, Campbell, and Grant counties.
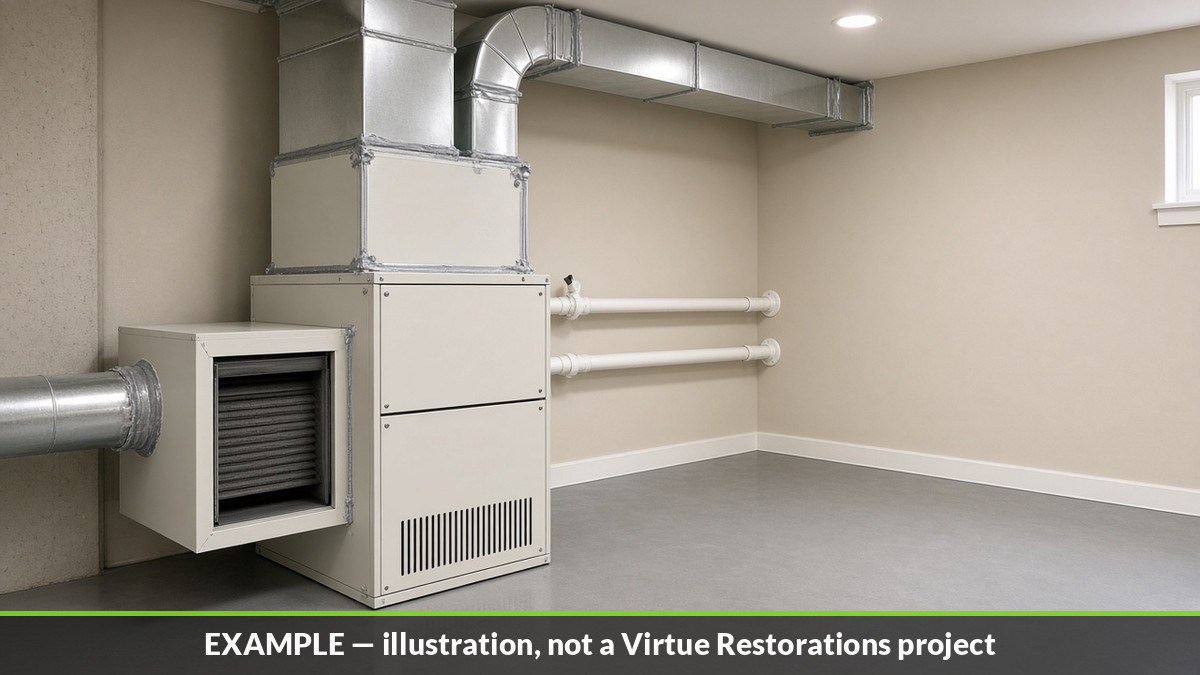
Example illustration, not a Virtue Restorations project