
A Better Way to Build · Day 8 of 30
Keeping the Foundation Out of the Dirt
Wood and siding too close to soil stay wet. Why Build HD calls for a 12-inch foundation reveal, and how we handle grade and drainage in a remodel.
- COMPASSION
- BUILD HD™: R403.1 Foundation Height Above Grade · R405 Ground Water Management · R506 Flatwork
Here's an easy check you can do this afternoon. Walk around your house and look at the bottom of the siding. How much concrete or block can you see between the siding and the dirt, mulch, or patio?
On many homes, the answer is "not much." Years of fresh mulch, a raised flower bed, or a new patio poured a little too high can slowly bury the foundation until the siding and the wood framing behind it sit just inches from wet ground.
The problem
The bottom of a wall takes a beating. Rain that falls off the roof or off the siding hits the ground and splashes back up. Soil and mulch hold moisture against whatever they touch. Insects find wood that stays damp.
Wood framing and most siding are built to get wet and dry out. They are not built to stay damp. The closer they sit to the soil, the longer they stay wet after each storm, and the closer you get to rot, mold, and pest damage at the base of the wall.
The ground around the house matters too. If the soil slopes toward the foundation, every storm sends water to the one place you least want it.
What the code requires
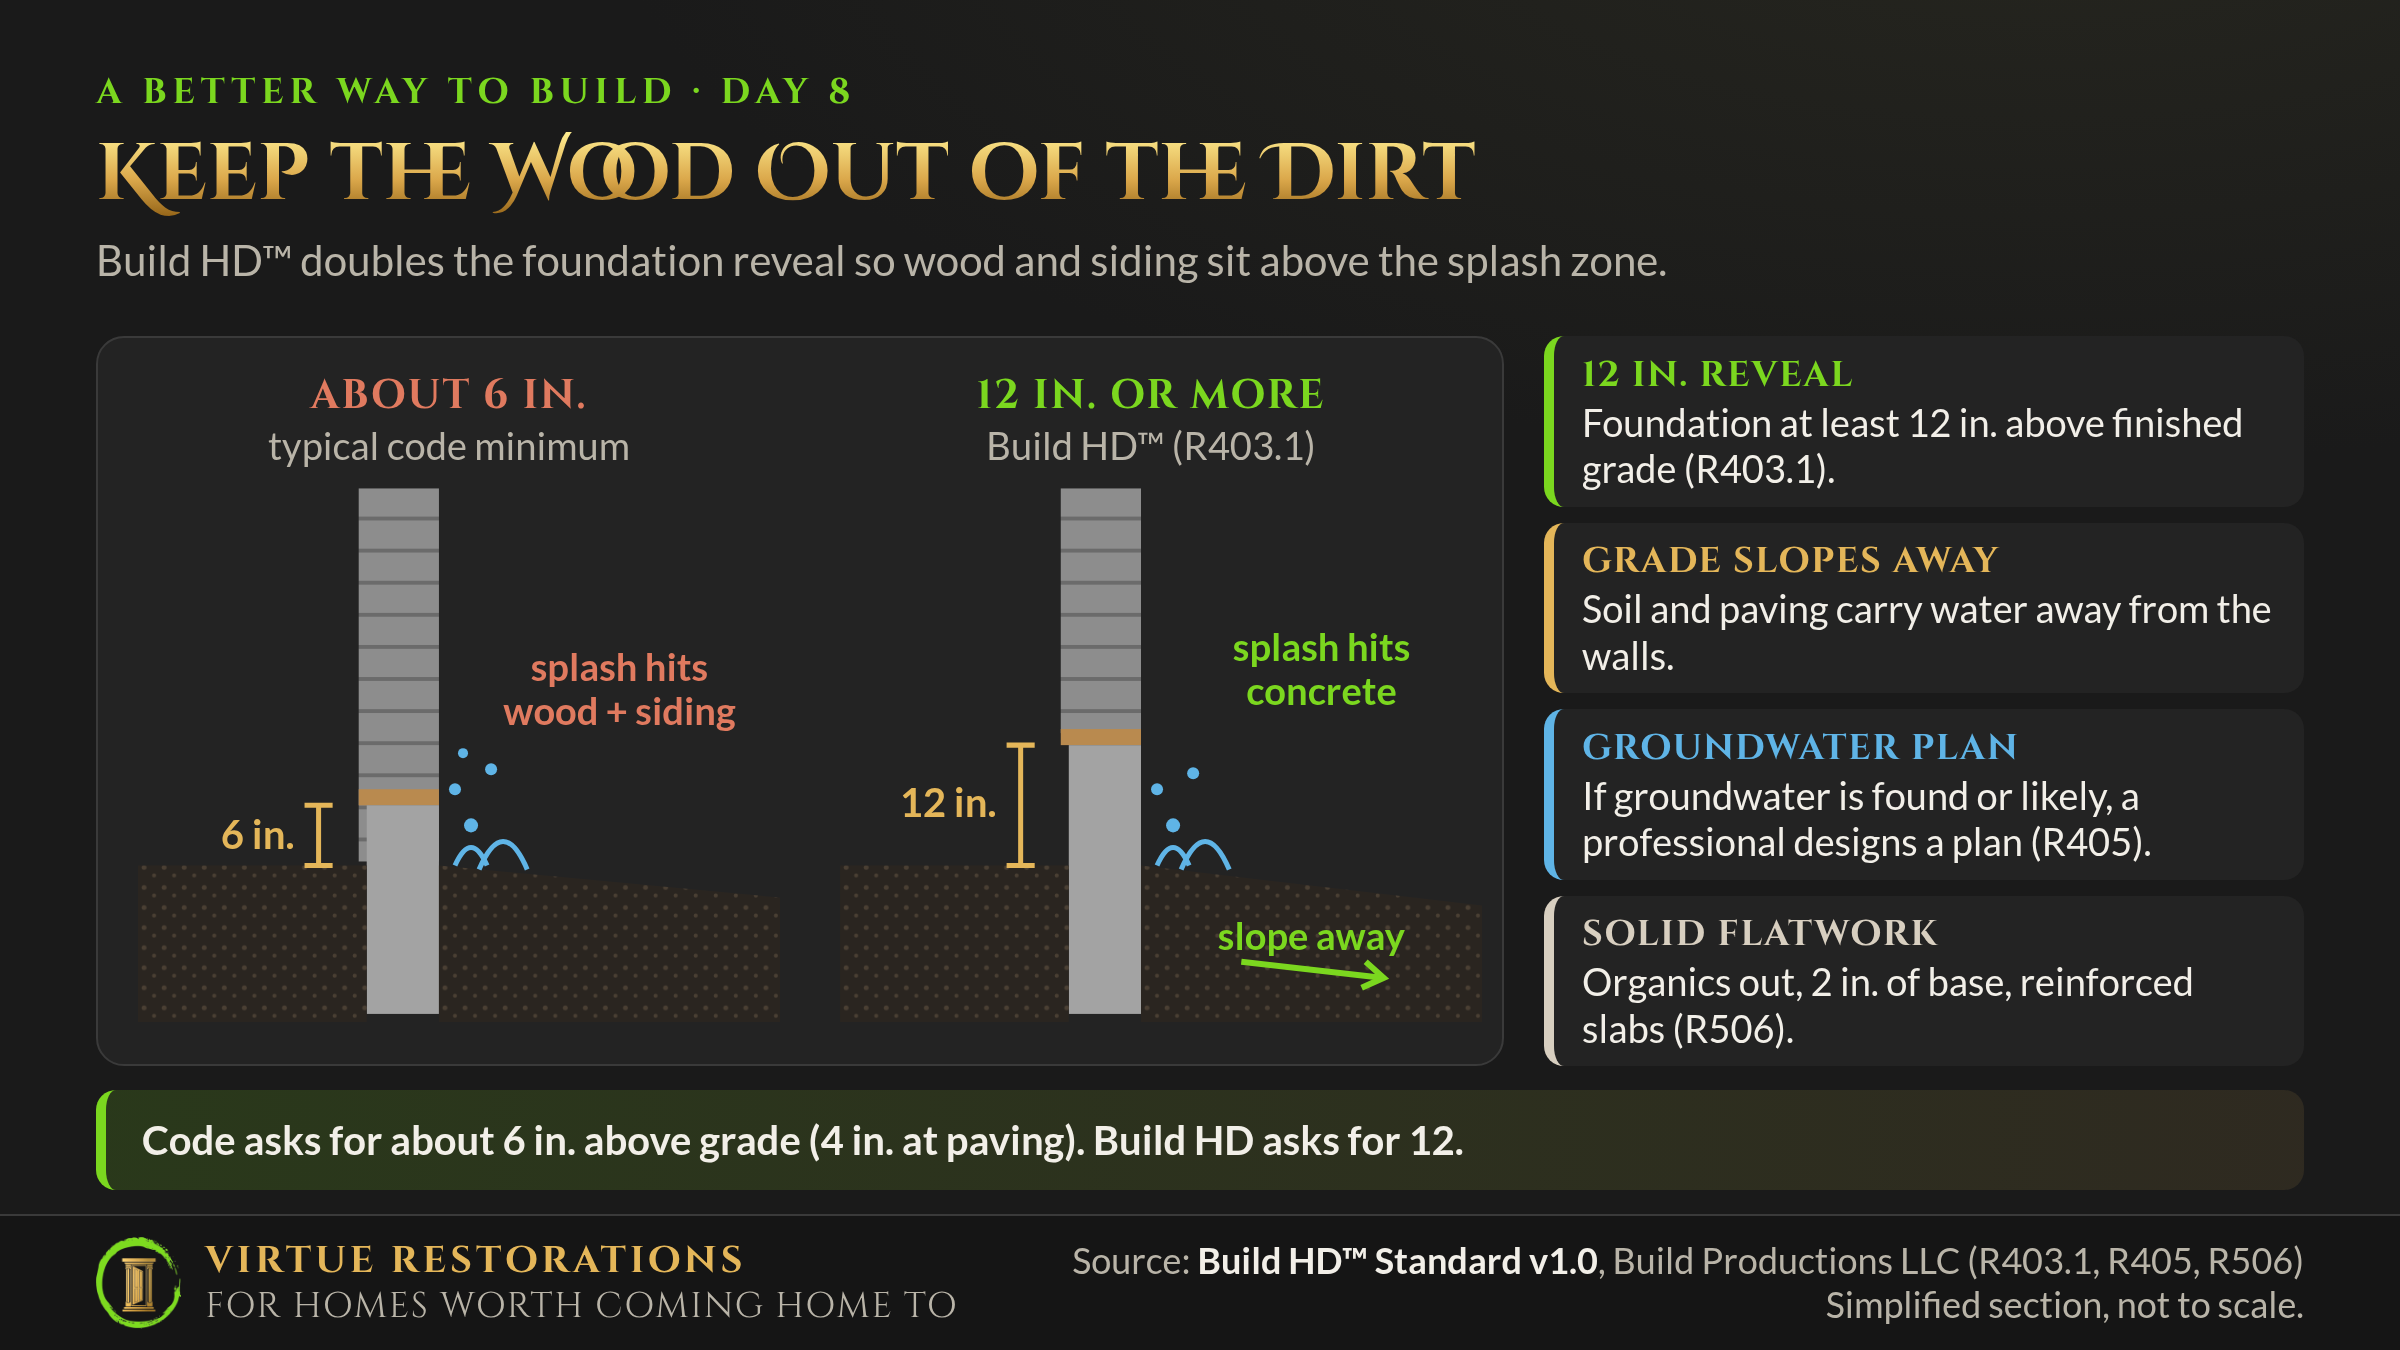
The model code generally requires about 6 inches of foundation exposed above grade, or about 4 inches where a paved surface such as a patio or driveway abuts the wall. It requires foundation drainage around below-grade living space in most soils, and it addresses slabs-on-ground but doesn't require reinforcement in non-structural flatwork like walks and patios.
What Build HD calls for
The Build HD™ Standard, published by Build Productions LLC (the team behind Matt Risinger's The Build Show), raises the bar in three related places:
- R403.1, foundation height: at least 12 inches of foundation above finished grade, documented by survey or field measurement.
- R405, groundwater: if groundwater is discovered or reasonably expected, a design professional designs a management plan instead of leaving it to guesswork.
- R506, flatwork: remove organic material, lay at least 2 inches of suitable base, and reinforce the concrete with rebar or wire mesh kept in the right position during the pour.
Code minimum
Build HD™ calls for
Why it works
Raindrops hitting the ground throw water and soil back up against the wall. Doubling the foundation reveal moves the wood and siding farther from that splash zone, so more of the splash lands on concrete, which handles getting wet far better than wood does.
The extra height also builds in a margin for real life. Grades creep up over time. Mulch gets added every spring. A 12-inch reveal can absorb some of that before the siding ends up in the dirt.
Grading and drainage complete the picture. Soil that slopes away from the house moves surface water outward, and downspouts that discharge away from the foundation (Day 7) keep the roof's water from soaking the same soil. When there's groundwater, Build HD's answer is not a guess or a product pitch. It's a plan from a qualified professional.
Good flatwork matters because walks, patios, and driveways shape where water goes. A slab that settles and tips toward the house becomes a water ramp to your foundation.
What it means when Virtue remodels your existing home
We can't raise your foundation, but we can protect the clearance you have and often win some back:
- We measure the reveal on every exterior project. When we work on siding, decks, patios, or drainage, we check how much foundation shows and how the ground slopes.
- We fix negative grade where we're working. Where soil slopes toward the house, we regrade it to slope away, and we point out low spots we see elsewhere.
- We keep siding and trim off the ground. When we re-side, we hold new siding and trim above soil, mulch, and paving rather than running them down into it.
- We won't build water problems. We won't pour a patio, raise a bed, or set a walkway that pushes the grade up against your siding or pitches water toward the foundation. New flatwork gets a compacted base and reinforcement, guided by Build HD's R506.
- We bring in a professional for groundwater. If we find signs of groundwater, such as a wet basement after every heavy rain, we'll recommend a design professional rather than selling you a guess.
The virtue behind it
This post reflects Compassion: love for the neighbor whose home is disrupted. Rot and pests at the base of a wall cost families money and peace of mind, and damp, moldy materials affect the air they breathe. Caring for the people in the house means caring about the unglamorous strip of dirt around it.
Grading, drainage, and clearance where we work sit on our integrity floor, in every path: Rebuild, Reform, and Reimagine. The material and finish choices for new patios and walks vary by path.
Wondering whether your siding is too close to the ground? Reach Jacob at Jacob@virtuerestorations.com or (513) 568-5819. We serve Boone, Kenton, Campbell, and Grant counties.
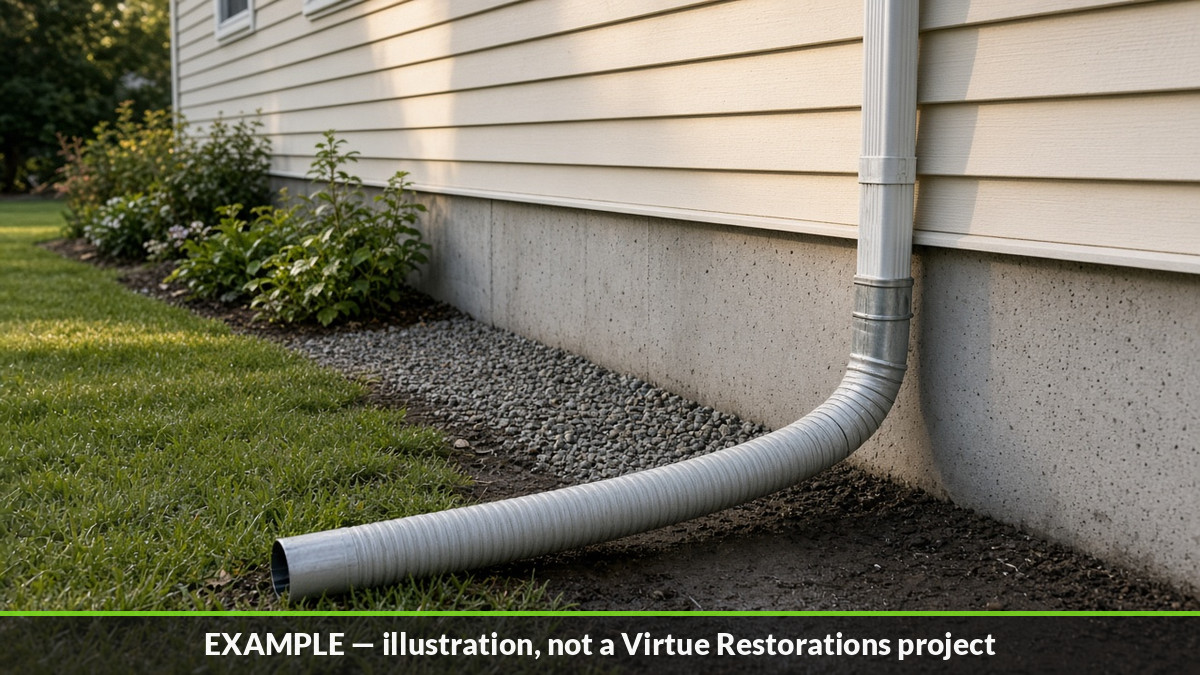
Example illustration, not a Virtue Restorations project