
A Better Way to Build · Day 4 of 30
Design Before Demolition
Build HD asks that the site and a documented design drive every decision. In a remodel, that means assessing the whole house before demo day.
- HUMILITY
- BUILD HD™: R301 Site Conditions · R106 Design Documents · R301 Structure & Envelope Design Intent
There's a familiar scene in home-renovation TV: the crew walks in, someone grabs a sledgehammer, and the wall comes down in the first five minutes. It makes great television.
It's also a good way to find problems at the worst possible time, after the money is committed, the schedule is set, and your kitchen is already in the driveway.
The problem
Many remodels start with a guess. The scope gets written from what's visible: the dated tile, the worn cabinets, the room that needs to open up. Then the walls come open and the real house shows up. There's rot under a window that leaked for years, a bathroom fan venting into the attic, ductwork right where the new beam needs to go.
Some surprises can't be avoided in an older home. Many can, if someone takes the time to look first.
What the code requires
For a permit, the code requires construction documents detailed enough to show the work follows the code. For typical residential projects, it doesn't require a site investigation. As the Build HD™ Standard notes, code requires designs to handle minimum structural loads and prescriptive envelope provisions, but it does not require a continuously defined, inspected building envelope.
In other words, the code checks that the plan is legal. It doesn't ask whether the plan fits this house on this lot.
What Build HD calls for
The Build HD Standard, published by Build Productions LLC (the team behind Matt Risinger's The Build Show), opens its planning chapter with a simple line: "Everything downstream is decided here." Three requirements carry that idea:
- Site conditions (R301). The existing orientation, topography, and soil should shape the design, informed by professional reports from surveyors, geotechnical engineers, and civil engineers when needed.
- Design documents (R106). Build HD calls for a complete set: a site plan with drainage notes, envelope details showing the water, air, vapor, and insulation layers, a window and door schedule with flashing details, air-sealing and duct-leakage goals, HVAC design based on load calculations (Manual J), and more.
- Structure and envelope design intent (R301). The design should hold up to loads beyond the code minimum and keep its shape over time. The conditioned envelope should be clearly defined, and a designated design professional should design and inspect the assemblies.
The common thread: decide on paper, then build.
Why it works
Decisions are cheapest before construction starts. Moving a line on a drawing costs very little, and moving a wall after it's framed, wired, and drywalled costs a great deal.
It matters even more for water. Most leaks happen at transitions, the places where a window joins a wall or a roof runs into siding. When those details are drawn ahead of time, the crew builds what's on the page. When they're left to be "figured out in the field," they get done however the last person on site happens to do them.
The same goes for heating and cooling. A Manual J load calculation sizes equipment for the actual house rather than a rule of thumb, which helps avoid systems that are too big to control humidity well or too small to keep up.
What it means when Virtue remodels your existing home
Build HD is written for new homes, so here's how we translate it for remodels. We won't order a geotechnical report for a bathroom. We will apply the same principle: understand the house before we change it.
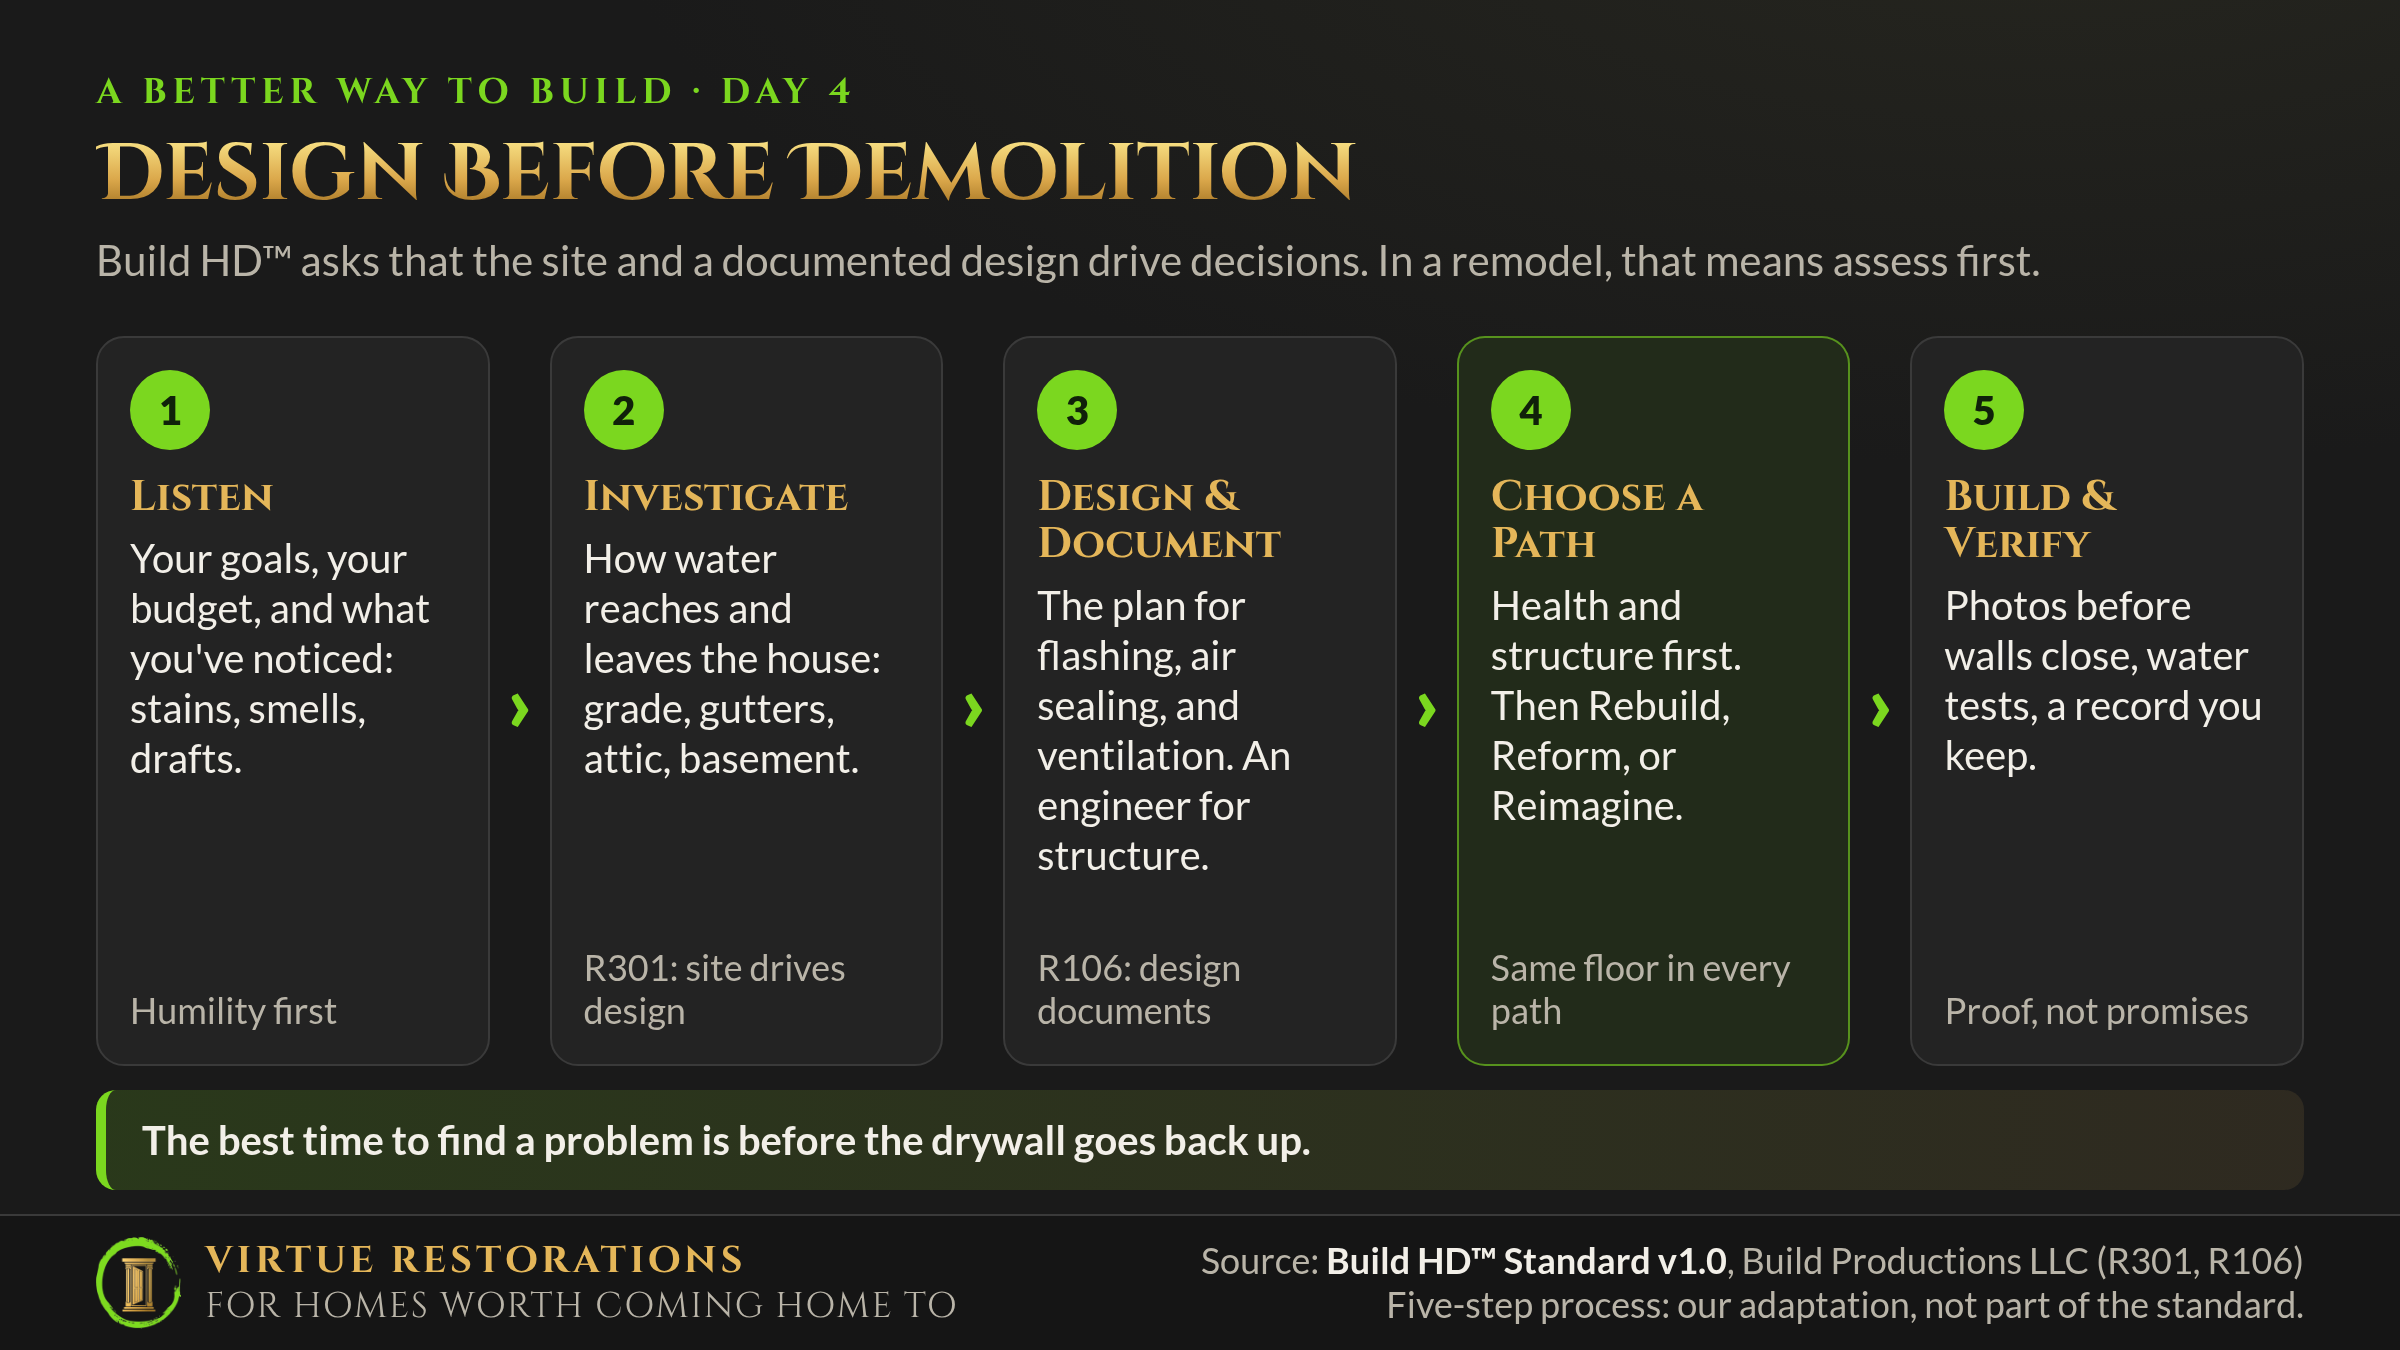
- Listen. We start with your goals, your budget, and what you've noticed: stains, smells, drafts, rooms that never feel comfortable.
- Investigate. We look at how water reaches and leaves the house, including grading, gutters and downspouts, the attic, the crawlspace or basement, and signs of past leaks. Where something looks suspicious, we check it instead of guessing.
- Design and document. We write down the scope and the details that matter: flashing, air sealing, insulation, ventilation. When a project changes structure, like removing a wall or adding a beam, we bring in a structural engineer.
- Choose a path. Health and structure come first. Then you choose a material and finish level: Rebuild, Reform, or Reimagine.
- Build and verify. We photograph the work before walls close, run water tests where they apply, and leave you with a record of what's behind your finishes.
We'll also be honest about what can't be known until a wall is open. In an older home, some things only show up during demolition. We'll tell you where those unknowns are before we start, and how we'll handle them if they turn up.
The virtue behind it
This post reflects Humility: listen first, and claim only what we can deliver. A contractor who quotes a fixed scope for a house he hasn't really looked at is claiming knowledge he doesn't have. Slowing down to listen, look, and write it down is how we avoid promising what the house won't let us keep.
Assessment sits on the integrity floor and comes before path selection. Rebuild, Reform, and Reimagine are real choices only once we know what the house needs.
Thinking about a remodel? Let's walk the house together before anyone picks up a hammer. Reach Jacob at Jacob@virtuerestorations.com or (513) 568-5819.
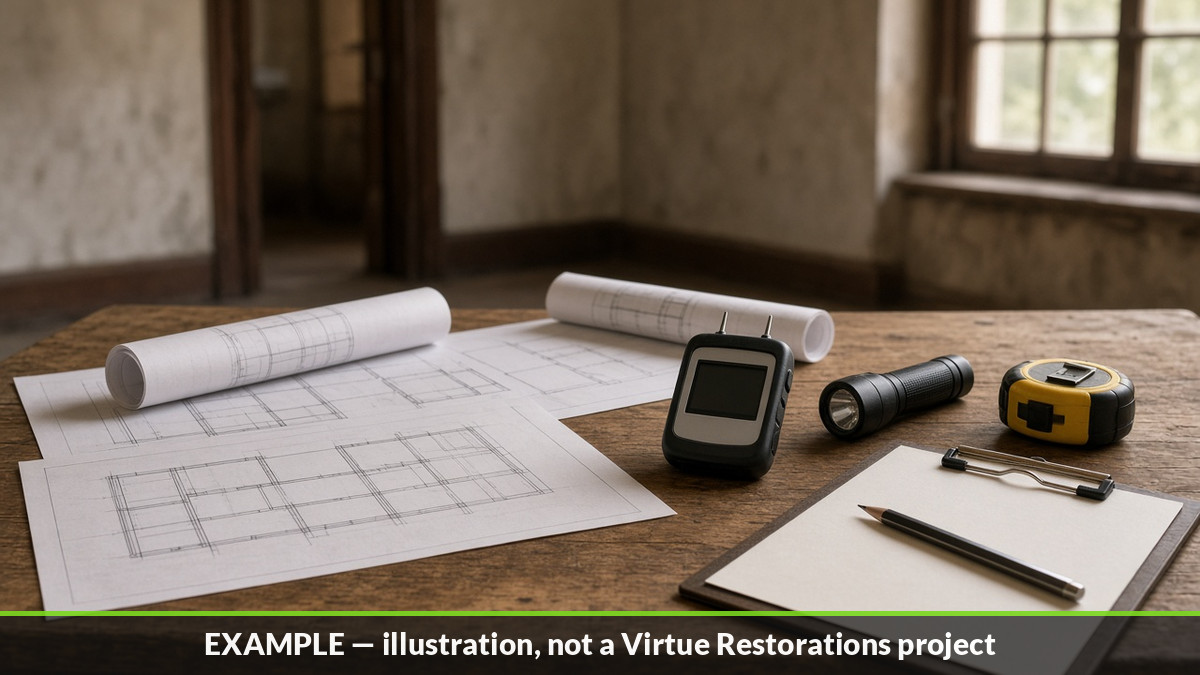
Example illustration, not a Virtue Restorations project