
A Better Way to Build · Day 5 of 30
Defining the Envelope: What's Inside and What's Outside
A durable home has a clear, continuous boundary between inside and outside. What the building envelope is, and why it matters in a remodel.
- EXCELLENCE
- BUILD HD™: R301 Structure & Envelope Design Intent
Here's a question that sounds simple: where does the inside of your house end?
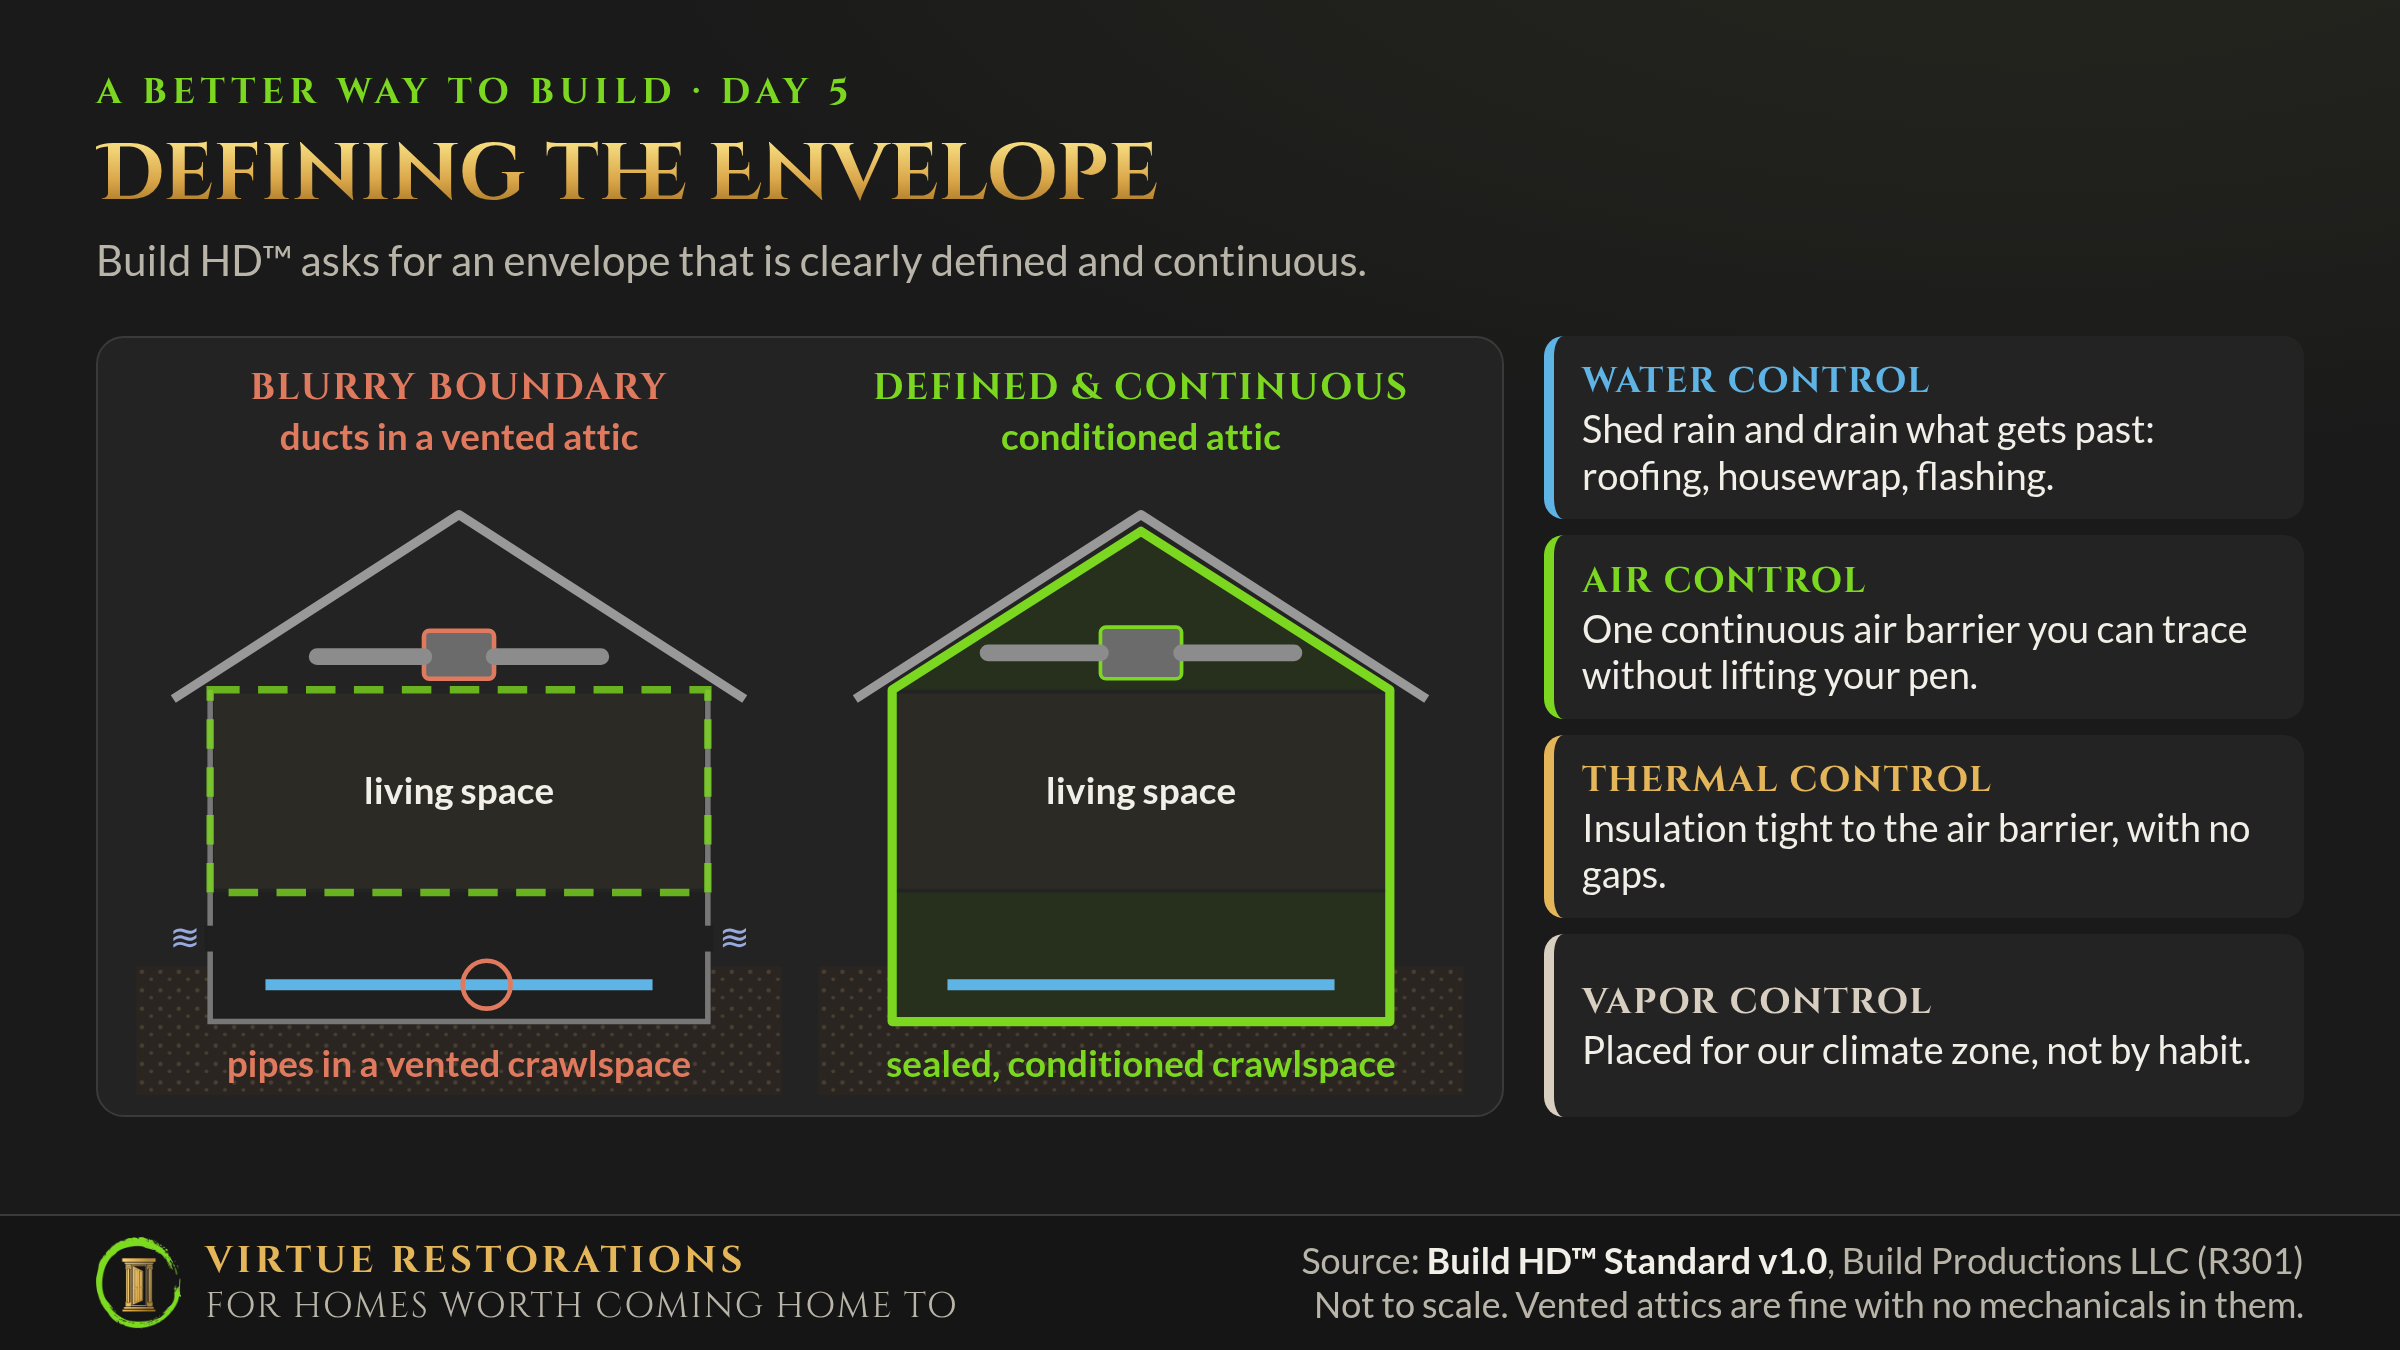
Most people would point to the walls and the ceiling. But in many homes the honest answer is "it depends where you look." The ductwork runs through an attic that bakes in July and freezes in January. The water pipes run through a vented crawlspace open to the outdoors. The insulation on the attic floor is riddled with gaps around light fixtures and wires.
That boundary between inside and outside is called the building envelope, and how clearly it's defined has a lot to do with how comfortable, healthy, and durable a house will be.
The problem
When the envelope is fuzzy, the house works against itself. Air you paid to heat or cool travels through ducts in an unconditioned attic, where any leak or heat loss is wasted. Humid outdoor air drifts into crawlspaces and finds cold surfaces to condense on. Gaps in the ceiling let warm, moist indoor air rise into the attic in winter.
None of this shows up on move-in day. It shows up as rooms that never get comfortable, higher utility bills, musty crawlspaces, and attic sheathing that slowly darkens with moisture.
What the code requires
The model code requires minimum design loads and a set of prescriptive envelope provisions, mostly insulation levels and some air-sealing requirements. It allows ducts and equipment in vented attics, and it permits vented crawlspaces.
According to the Build HD™ Standard, what the code does not require is a continuously defined, inspected conditioned envelope.
What Build HD calls for
Build HD, published by Build Productions LLC (the team behind Matt Risinger's The Build Show), asks for a conditioned envelope that is "clearly defined and continuous." In plain terms, its R301 design-intent requirement asks for:
- One continuous boundary, including conditioned attics and crawlspaces where they're part of the design.
- Mechanical spaces designed for service access, so equipment can be maintained.
- Vented attics only when nothing mechanical lives there. No equipment, ductwork, or plumbing in an unconditioned attic.
- Layers designed for the climate. Wall and roof assemblies need the right combination and order of water, air, and vapor control for the climate zone, designed and inspected by a designated design professional.
Why it works
Building scientists often describe a wall or roof as a set of control layers, each with a job:
- Water control sheds rain and drains whatever gets past: roofing, housewrap, flashing.
- Air control stops air from leaking through. It has to be continuous to work. A common building-science exercise is the "pencil test": on a drawing of the house, you should be able to trace the air barrier all the way around without lifting your pencil.
- Thermal control is the insulation, which works best when it sits tight against the air barrier with no gaps.
- Vapor control manages moisture moving slowly through materials. It belongs where the climate calls for it. Northern Kentucky sits in climate zone 4A, a mixed-humid climate, so the right placement takes real thought, not habit.
When all the equipment sits inside that boundary, any duct leaks stay inside the conditioned space, pipes are protected from freezing, and the HVAC system doesn't fight an attic or crawlspace. When the boundary is continuous, there are fewer places for moist air to sneak in and condense.
What it means when Virtue remodels your existing home
We usually can't rebuild an entire envelope in one project, and most homeowners don't need us to. What we can do is identify where your envelope is today and make whatever we touch more continuous:
- When the attic is open, we seal the holes between the living space and the attic (top plates, wire and pipe penetrations, light fixtures) before adding insulation.
- When we open a wall, we seal penetrations and pay attention to how the new work ties into the old.
- When ducts are reachable, we seal and insulate them, and we talk with you about whether they belong inside the envelope.
- When the crawlspace is a problem, sealing and conditioning it can be a meaningful upgrade.
- For whole-house projects, a full envelope rebuild can aim toward Build HD's airtightness target of 2.0 air changes per hour at 50 pascals (ACH50), verified with a blower-door test. We'll cover that in Week 3.
One safety note: tightening a house changes how it breathes. Whenever we make significant air-sealing changes, we check combustion appliances and ventilation so the house stays safe as well as efficient.
The virtue behind it
This post reflects Excellence, our love of good work. Almost no one will ever see the air sealing above your ceiling or the tape on a duct seam. Excellence means doing it right anyway, because the people living in the house will feel the difference every day.
Sealing what we open is part of our integrity floor, in every path. Larger envelope work, like conditioning a crawlspace or rebuilding the envelope toward Build HD's airtightness target, typically fits Reform or Reimagine, depending on the home and your goals.
Wondering where your home's envelope really is? Reach Jacob at Jacob@virtuerestorations.com or (513) 568-5819, and let's take a look together.
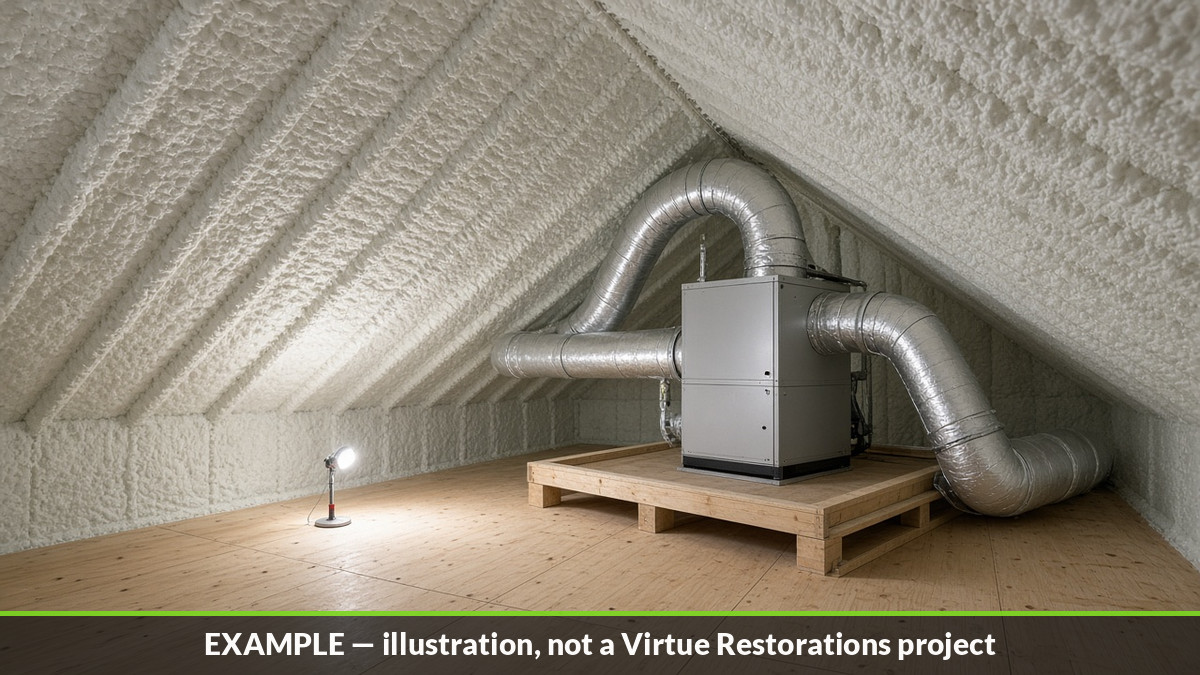
Example illustration, not a Virtue Restorations project