
A Better Way to Build · Day 13 of 30
Below-Grade Waterproofing: Don't Just Dampproof
Basement walls sit in wet soil every day. Why Build HD calls for real waterproofing, a drainage mat, and a path to daylight, and what that means for you.
- COMPASSION
- BUILD HD™: R406 Below-Grade Foundation Walls · R606 CMU Foundation Walls · R405 Ground Water Management
A basement wall lives a hard life. On one side is a room you'd like to keep dry, warm, and healthy. On the other side is soil that can be damp all year and soaking wet after every heavy rain.
Many basements in our area were built with a thin, black, tar-like coating on the outside of the foundation. Most homeowners assume that's waterproofing. In most cases, it's dampproofing, and that's a very different promise.
The problem
Water in the soil pushes against foundation walls. When the soil is saturated, that pressure can drive water through cracks, joints, tie holes, and the pores of the concrete or block itself.
Inside, it shows up in familiar ways: a musty smell, white chalky deposits (efflorescence) on the walls, peeling paint, damp carpet, or water on the floor after a storm. Finished basements make it worse, because drywall, carpet, and stored belongings soak up the moisture and hide it until mold has a head start.
What the code requires
The model code generally requires dampproofing of below-grade walls, not full waterproofing, unless a hydrostatic (water-pressure) condition exists. It also requires foundation drainage around below-grade spaces in most soils. For concrete block (CMU) foundation walls, it allows prescriptive designs from code tables.
What Build HD calls for
The Build HD™ Standard, published by Build Productions LLC (the team behind Matt Risinger's The Build Show), treats every enclosed below-grade wall as a place where water will try to get in. Its R406 entry calls for:
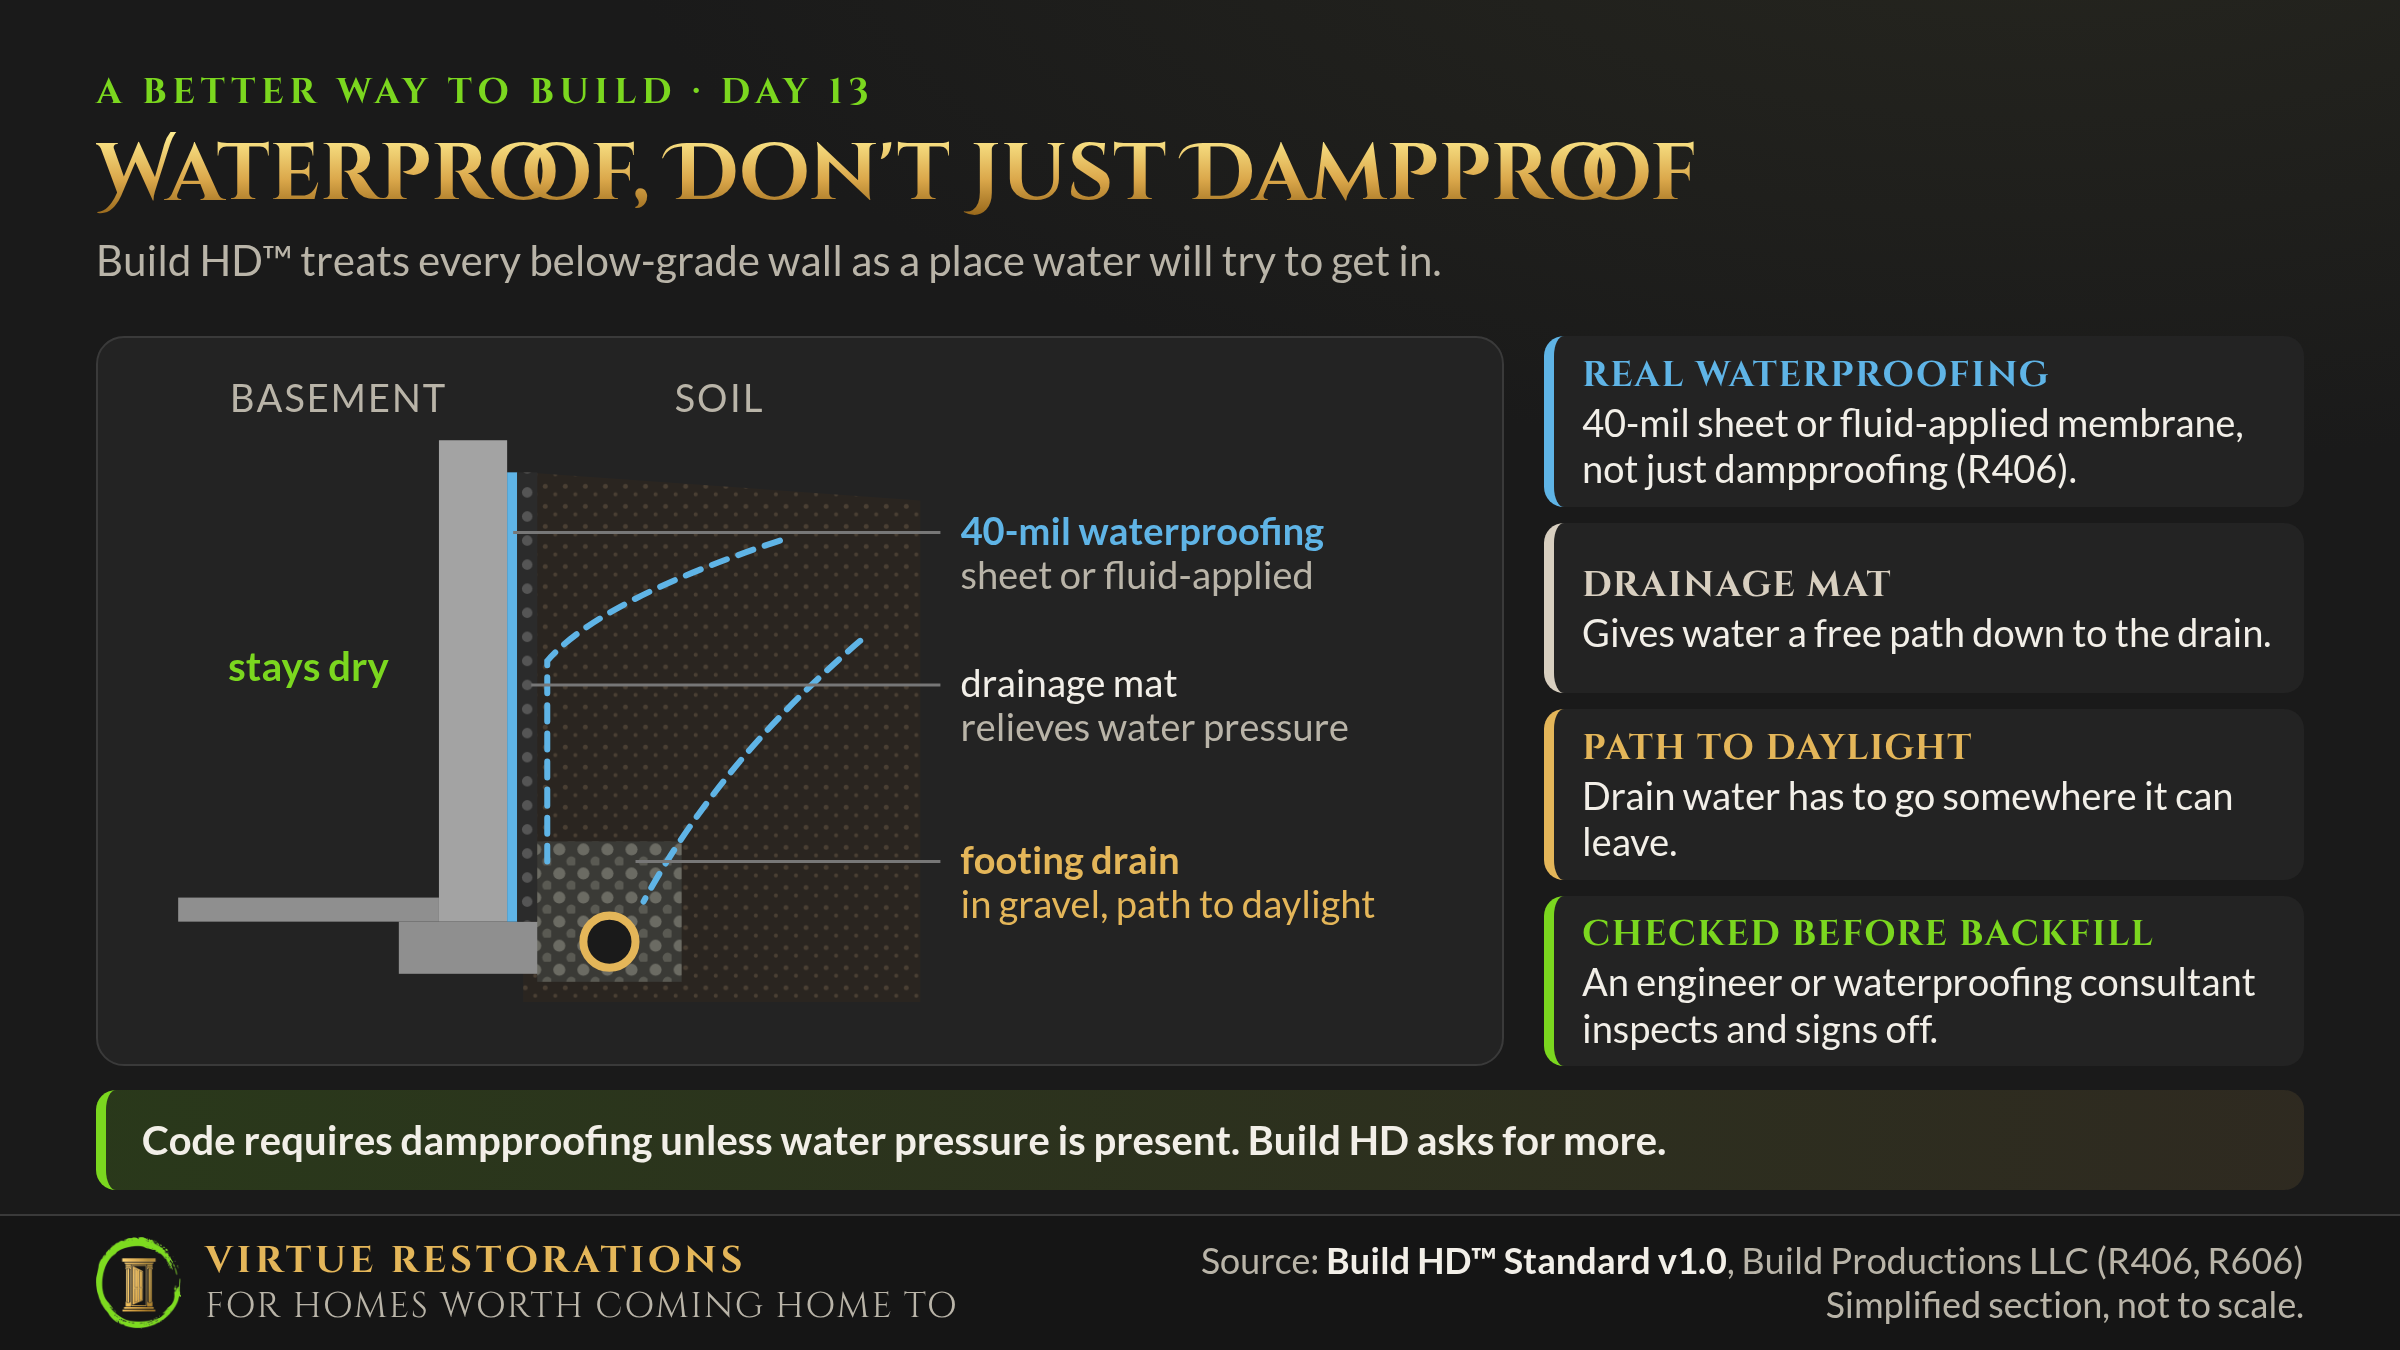
- Real waterproofing: a 40-mil sheet membrane or fluid-applied waterproofing, whether the space is finished or not.
- A drainage mat over the waterproofing.
- A drainage path to daylight, so collected water has somewhere to go.
- Inspection before backfill by an engineer or waterproofing consultant, with a design detail and an inspection letter on file.
Two related entries round it out. R606 asks that block foundation walls have bond beams, reinforcement, and grout fill as specified by a design professional. And as we covered in Day 8, R405 asks for a design professional's groundwater plan wherever groundwater is found or reasonably expected.
Code minimum
Build HD™ calls for
Why it works
Dampproofing slows moisture; waterproofing stops liquid water. A thin dampproof coating can reduce how much soil moisture soaks into concrete, but it isn't designed to bridge cracks or hold back water under pressure. A thick membrane is.
The drainage mat relieves the pressure. A dimpled plastic mat holds the soil off the wall and creates an open channel. Water that reaches the wall runs straight down to the footing drain instead of building up pressure against the foundation.
A path to daylight finishes the job. A footing drain that has nowhere to discharge simply fills up. Build HD calls for a path to daylight so the water actually leaves.
Inspection before backfill catches mistakes while they're visible. Once the hole is filled, the membrane, mat, and drain are buried for the life of the house. A qualified inspector's letter is proof that it was done right.
What it means when Virtue remodels your existing home
Most basement work happens from the inside, so here's how we apply this:
- We won't finish over active water. Before we frame or drywall a basement, we look for signs of moisture and its source. If water is getting in, we deal with it first. Finishes on a wet wall don't last.
- We start outside. Many basement water problems begin with grading, gutters, and downspouts (Days 7 and 8). Those fixes come first because they cost the least and often help the most.
- When the wall is excavated, we waterproof it. If a project exposes the outside of a foundation, such as a repair, an addition, or a new egress window, we follow Build HD's approach: membrane, drainage mat, a drain with a path to daylight, and an inspection before backfill.
- We bring in professionals. For cracked or bowing walls, block walls that need reinforcement, or ongoing groundwater, we involve a structural engineer or waterproofing consultant rather than guessing.
- We'll be honest about interior options. Interior drainage systems and sump pumps can be the right answer for an existing home when excavating isn't practical. We'll explain what each approach can and can't do.
The virtue behind it
This post reflects Compassion: love for the neighbor whose home is disrupted. A wet basement doesn't just damage drywall. It ruins family keepsakes, makes the air musty, and turns a space that should be useful into one people avoid. Taking water seriously below grade is how we care for the people who'll live with that space.
Refusing to finish over active water sits on our integrity floor in every path: Rebuild, Reform, and Reimagine. The scope of waterproofing depends on what the site and the house need, which is why the mapping here is provisional.
Thinking about finishing your basement, or tired of a damp one? Reach Jacob at Jacob@virtuerestorations.com or (513) 568-5819. We serve Boone, Kenton, Campbell, and Grant counties.
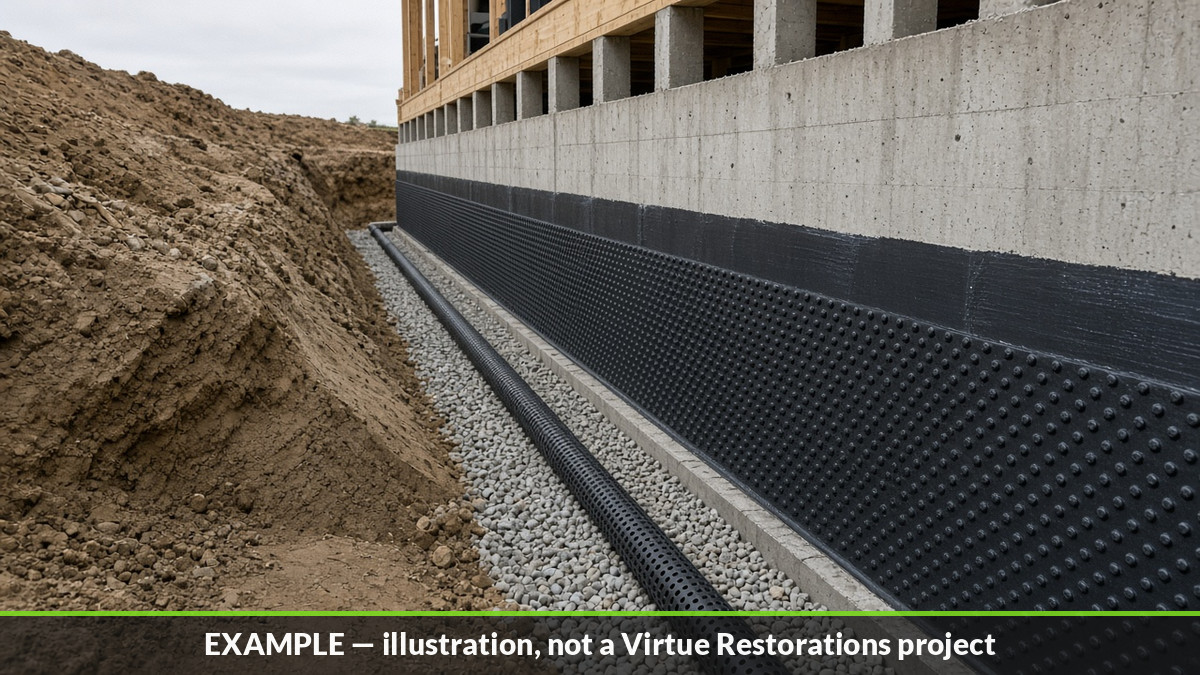
Example illustration, not a Virtue Restorations project