
A Better Way to Build · Day 1 of 30
Why 100-Year-Old Houses Are Still Standing
Old homes leaked too, but their walls could dry. What century-old houses teach us about building and remodeling for health and durability.
- EXCELLENCE
- BUILD HD™: Foreword
Drive through MainStrasse in Covington, Newport's East Row, or the older streets of Ludlow and Bellevue, and you'll see houses that have stood for a century or more. Many of them are still beautiful, still solid, and still in demand.
Plenty of homes built in the last few decades are already fighting mold, rot, and soft spots behind the drywall. So what did the old builders know that we forgot?
This is the first post in our series A Better Way to Build. In it we walk through the Build HD™ Standard, an above-code standard for durable homes published by Build Productions LLC, the company behind Matt Risinger's The Build Show. Virtue Restorations is guided by it, and over the next six weeks we'll explain why.
The problem
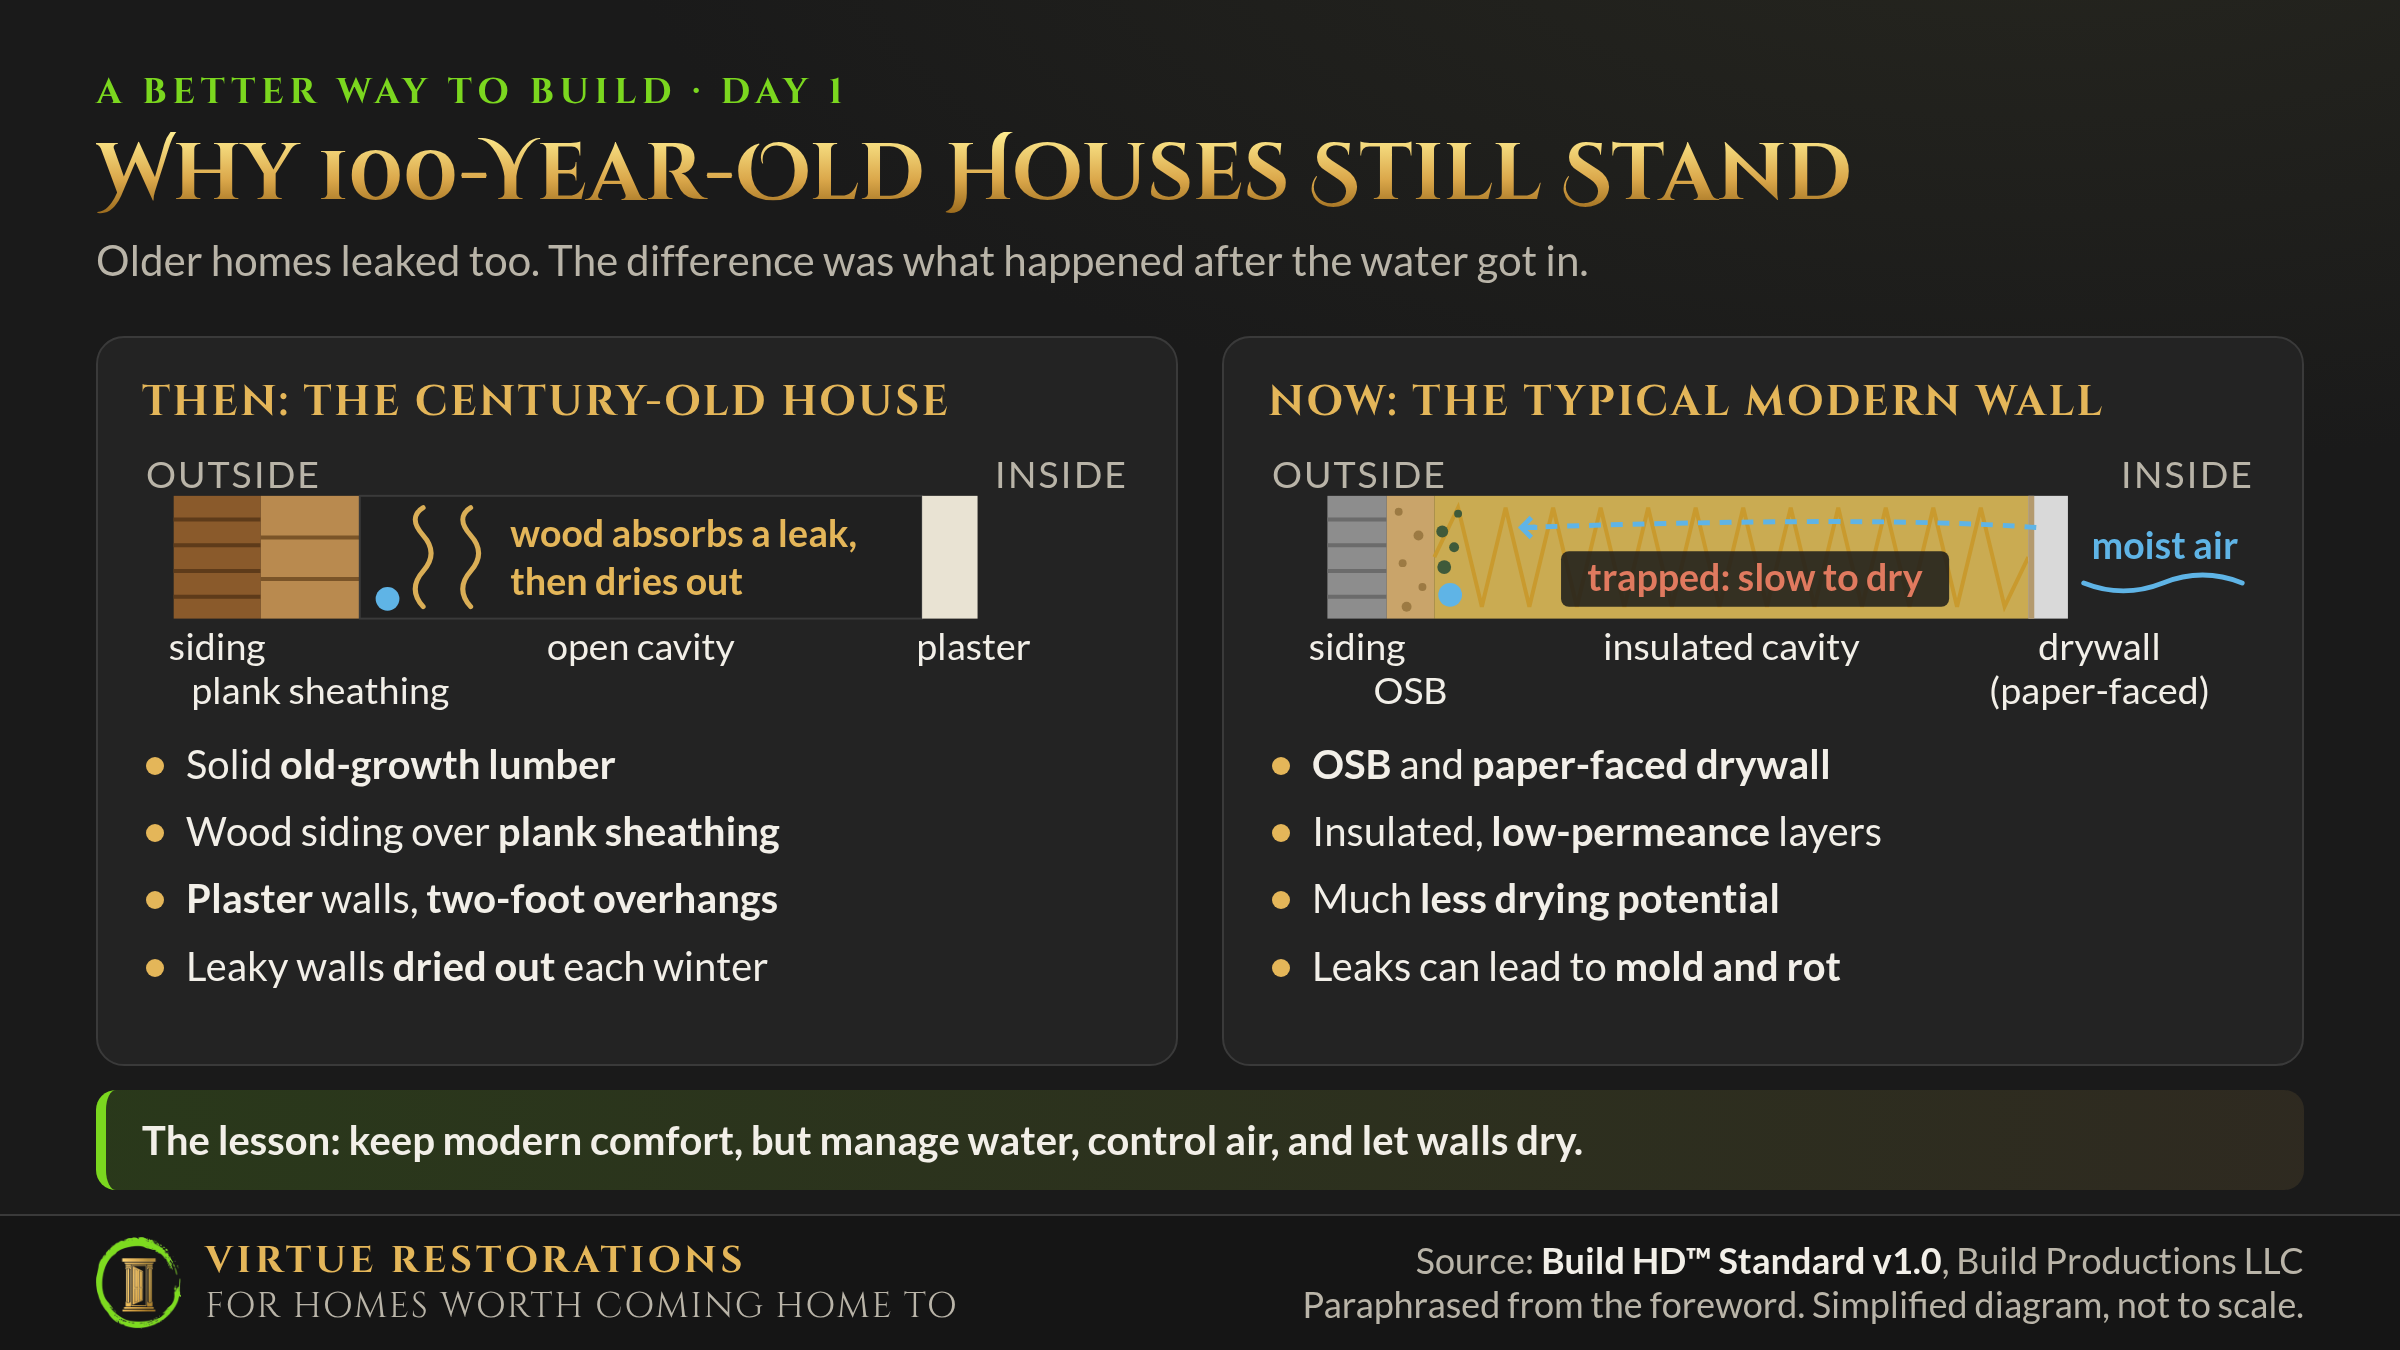
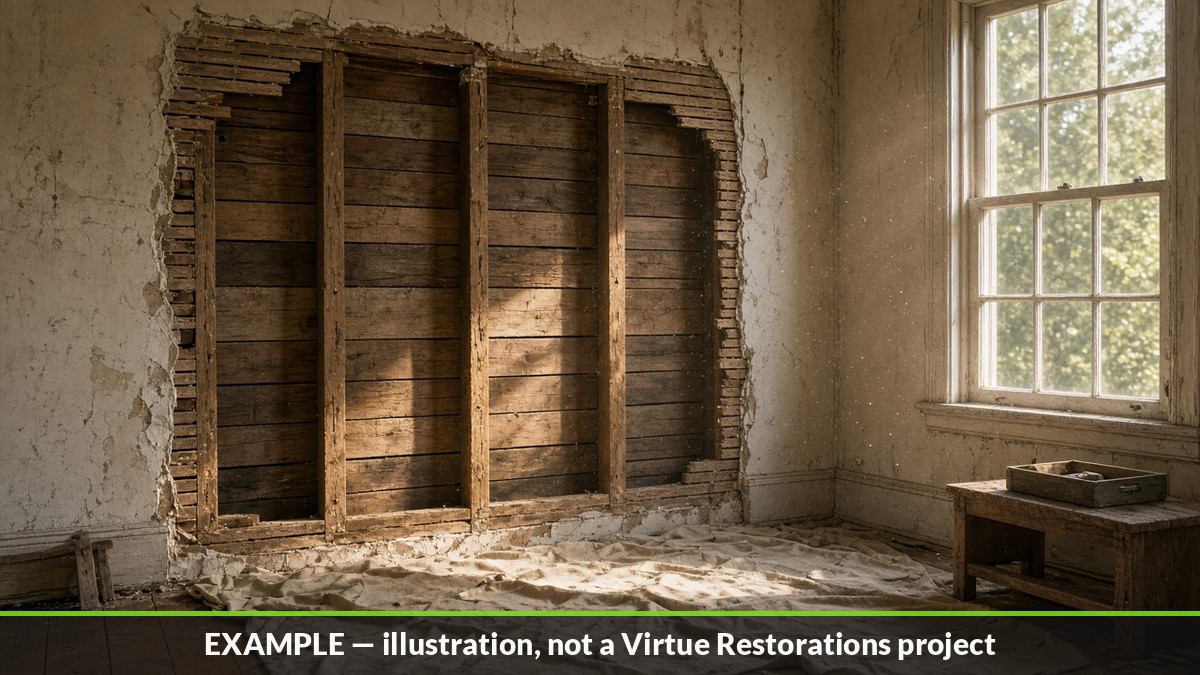
The Build HD foreword starts exactly where we want to start: with the 100-year-old house. It lists what most of them share: traditional design, two-foot roof overhangs, solid old-growth lumber, real wood siding over plank ("shiplap") sheathing, and plaster walls instead of paper-faced drywall.
It also makes an observation that anyone who has opened up an old house will recognize. Those walls often show evidence of old leaks, but little actual damage. Windows leaked back then, and often. The houses survived anyway.
Modern houses often don't. Today's walls tend to hold onto water instead of letting it go. A small leak or a steady stream of humid indoor air can turn into mold and rot before anyone notices.
What the code requires
The building code is not the villain here. As the foreword puts it, building to code is "a good baseline." A code-built home generally satisfies minimum standards for structure and energy efficiency.
The code mostly asks whether a wall is strong enough and insulated enough on the day it's inspected. It says much less about how that wall handles water over the next fifty years, and that's where the long-term failures tend to start.
What Build HD calls for
Build HD doesn't ask anyone to build a 1920s house again. Those homes were drafty, hot in summer, cold in winter, and they used old-growth lumber we simply don't have anymore.
Instead, the standard asks how we can take the lessons of century-old homes and apply them with modern materials and modern codes. Its tagline sums it up: "Build to code, then go beyond." The standard's 89 requirements largely come back to a few ideas the old houses got right by accident or by craft:
- Keep water off the house in the first place, with overhangs, flashing, and drainage.
- Give the water that does get in a way out.
- Use materials that can tolerate getting wet now and then.
- Build with care, because the details matter.
The foreword sets an ambitious goal: homes "designed to last 100, 200, even 500 years." That's Build Productions' aim, not a promise we make about any one project. But it's the right thing to aim at.
Why it works
The science comes down to one idea: drying potential.
When water got into an old wall, it landed in an uninsulated cavity built from real, dense wood. That wood could soak up moisture and release it later, which building scientists call hygric buffering. Then all winter, heat leaking out through the uninsulated wall gently "baked out" the moisture. By spring, the wall was dry again.
A modern wall is different. It's insulated, which is good for comfort and energy bills, but it means the outer layers stay colder and dry more slowly. The sheathing is usually OSB or another engineered panel, and the inside is paper-faced drywall. Both are less forgiving when they stay damp. Add warm, moist indoor air leaking through an outlet box or a gap in the wall, and it can condense on a cold surface inside the wall, right where no one can see it.
None of this means insulation is bad. It means a warmer, tighter house has to manage water and air on purpose, because it can no longer rely on leaking heat to dry itself out.
What it means when Virtue remodels your existing home
Much of Northern Kentucky's housing is exactly the kind of home this post is about. Our work is mostly existing homes, not new builds, so this lesson shapes how we approach every wall we open:
- We look before we tear out. Sound plaster, old-growth framing, and original trim are often worth keeping and repairing.
- We read the history in the wall. Water stains and old patches tell us where water has been getting in, and we fix that path, not just the stain.
- We don't insulate blindly. Packing insulation into an old wall without thinking about water and air can turn a wall that dried well into one that doesn't. When we add insulation, we pair it with air sealing and a plan for keeping water out.
- We match new work to the house. New assemblies should manage water at least as well as the ones they replace.
The virtue behind it
This post reflects Excellence, our love of good work. The builders of those old houses never saw a building-science chart, but they cared about craft, materials, and design, and their work is still standing. We want to earn the same.
It sits on the integrity floor that runs under all three of our project paths, Rebuild, Reform, and Reimagine. The paths differ in materials and finish. They never differ on whether the house can stay dry and healthy.
Planning a remodel of an older home in Boone, Kenton, Campbell, or Grant County? Let's talk about it before anything gets torn out. Reach Jacob at Jacob@virtuerestorations.com or (513) 568-5819.
Example illustration, not a Virtue Restorations project